
1381 Oakes BLVDNAPLES, FL 34119
Mortgage Calculator
Monthly Payment (Est.)
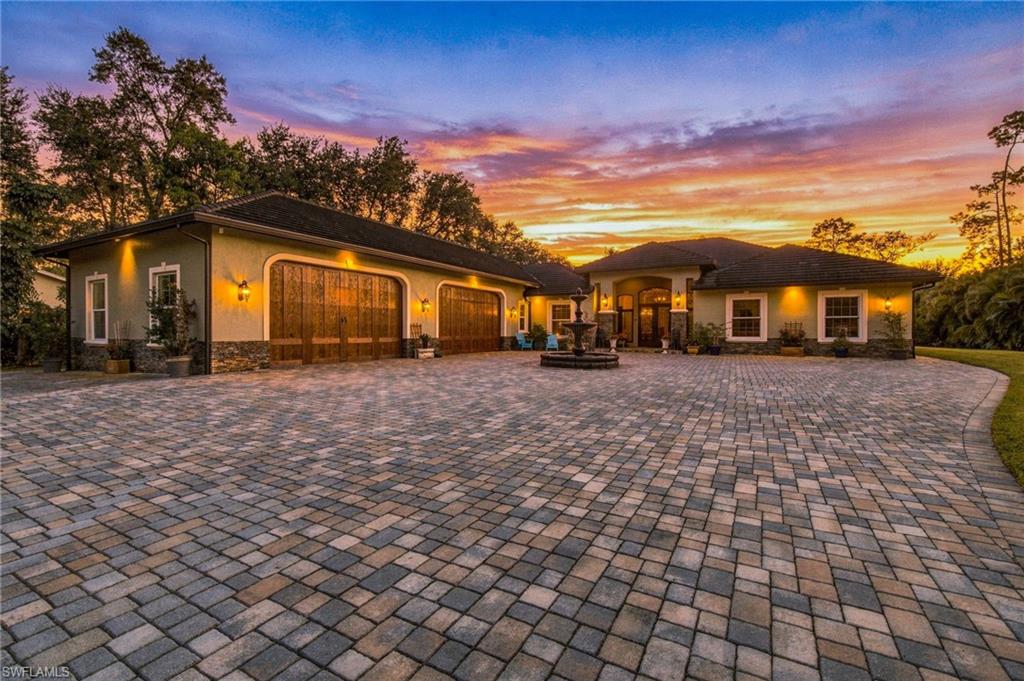
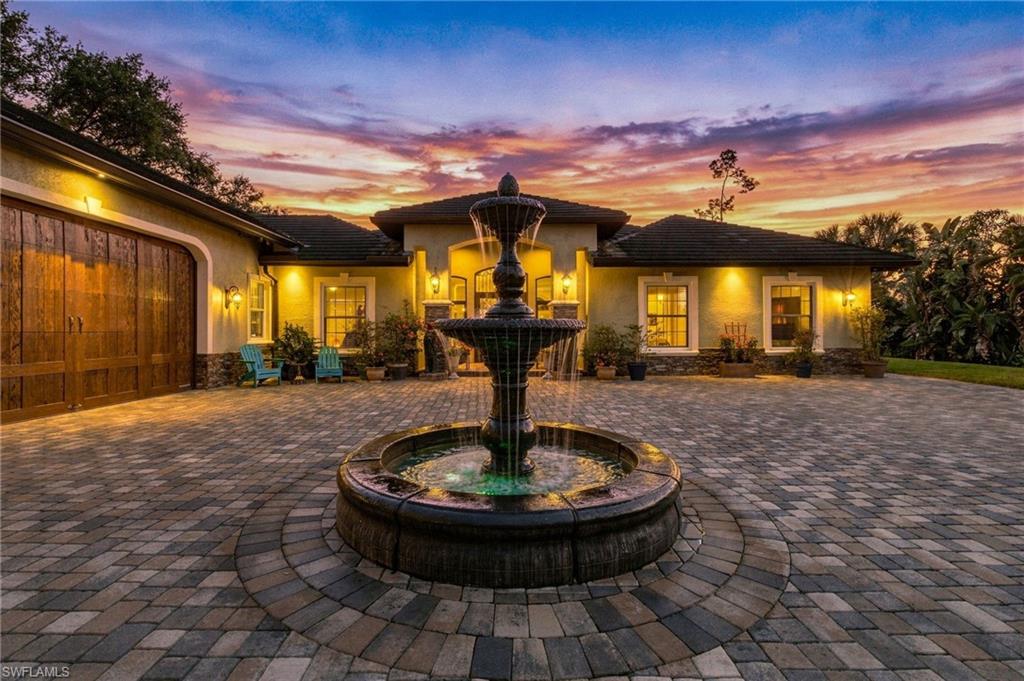
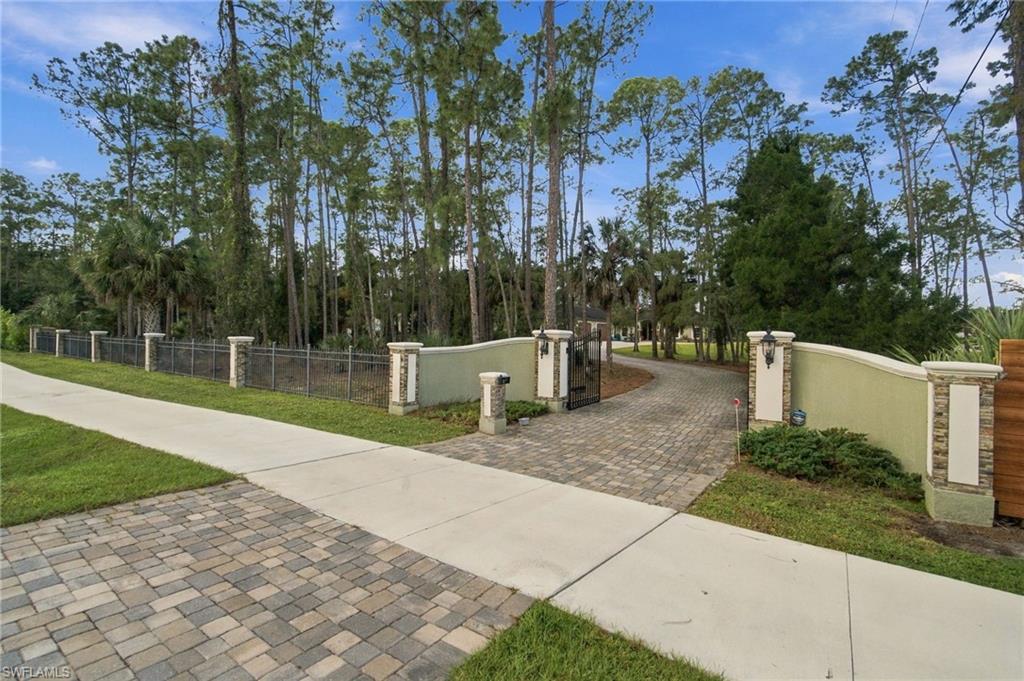
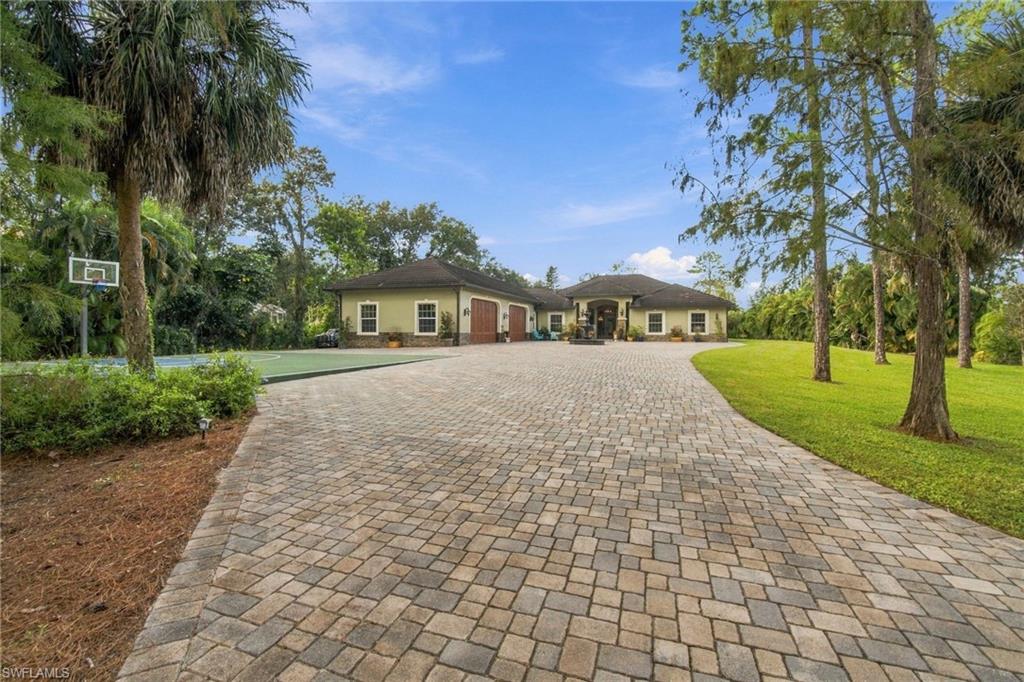
Enter an interest rate to see your estimated monthly payment.APPROX 4,000 SQ FT LUXURY COMPOUND IN NAPLES’ COVETED “OAKES ESTATES” ON NEARLY 2.5 ACRES WITH A 1,500 SQ FT GARAGE (PERFECT FOR CAR COLLECTORS), HUGE ENTERTAINMENT DECK WITH 37 FT POOL, ITALIAN-STYLE GARDEN, FULL HALF-COURT SIZE BASKETBALL COURT & MOTORIZED ENTRY GATE WITH A 250 FT MOTORCOURT/DRIVE! This stunning 5 BED + DEN ESTATE totals 6,000 SQ FT under roof of masterful CONCRETE CONSTRUCTION with SOARING 10-12 FT. CEILINGS, IMPACT GLASS DOORS & WINDOWS, 2018/2019 FLAT TILE ROOF & NEW 5-TON A/C UNIT IN 2025! FULLY FENCED setting with SCENIC WATER FOUNTAIN ENTRY FEATURE & COVETED WEST REAR EXPOSURE for GORGEOUS NATURAL LIGHT & BREATHTAKING SUNSETS OVER THE MATURE TREES & VEGETATION. Incredible & flexible floor plan with a NEW ADDITION IN 2019 that offers a COMPLETELY SEPARATE & PRIVATE GUEST WING/MOTHER-IN-LAW SUITE plus plenty of room on the nearly 2.5 acres to BUILD A GUEST HOUSE, TENNIS/PICKLEBALL COURTS & MORE! Step inside to discover a LIGHT-FILLED INTERIOR with ample large windows, gorgeous travertine floors & a well-appointed CHEF’S KITCHEN with LIGHT GRANITE COUNTERS, light-colored CUSTOM CABINETRY, a HANDMADE TRAVERTINE SINK, WALK-IN PANTRY WITH CUSTOM SHELVING & 2 dining areas (overlooking the pool & side garden). The spacious primary suite offers serene views of the lanai & surrounding greenery, complemented by a RECENTLY RENOVATED SPA-LIKE bath with FREESTANDING VOLCANIC LIMESTONE SOAKING TUB, FRAMELESS GLASS SHOWER WITH WHITE MARBLED TILE & dual vanities. Step outside to your PRIVATE RESORT-STYLE OASIS, featuring a stunning 37 FT GRECO-ROMAN-STYLE POOL with water feature & EXPANSIVE ENTERTAINMENT DECK with abundant covered & open-air lounging areas. The outdoor living experience continues with a CHARMING GAZEBO WITH SWINGS, an additional 1,000 SQ FT SIDE PATIO OVERLOOKING THE LUSH GARDEN & sprawling grounds offering endless possibilities for recreation. A true standout feature is the 1,500 SQ FT, AIR-CONDITIONED 4+ CAR GARAGE, an AUTOMOTIVE ENTHUSIAST’S DREAM with EPOXY FLOORS, SOARING CEILINGS, a MACROAIR HVLS OVERHEAD FAN & extensive storage including a VERSA LIFT SYSTEM into the spacious attic storage area with flooring on the catwalk plus Icynene spray foam insulation. Additional highlights include a WHOLE HOUSE REVERSE OSMOSIS, TANKLESS WATER HEATER, FULL SECURITY SYSTEM WITH CAMERAS, MOTION-SENSOR LIGHTING & garden storage shed. A BRICK PAVER PATH surrounds the entire residence, creating a comfortable walking path to access the myriad amenities around the property. Located in the highly desirable OAKES ESTATES COMMUNITY WITH NO HOA FEES, this property offers the rare combination of PRIVATE ESTATE LIVING & exceptional convenience. Situated within an A-RATED COLLIER COUNTY SCHOOL DISTRICT and just minutes from VANDERBILT BEACH, WATERSIDE SHOPS, MERCATO, and the renowned shopping and dining of 5TH AVENUE SOUTH & 3RD STREET SOUTH!
| 3 days ago | Listing updated with changes from the MLS | |
| 5 days ago | Status changed to Active | |
| 6 days ago | Listing first seen on site |
The source of this real property information is the copyrighted and proprietary database compilation of the Southwest Florida MLS organizations. Copyright © 2026Southwest Florida MLS organizations. All rights reserved. The accuracy of this information is not warranted or guaranteed. This information should be independently verified if any person intends to engage in a transaction in reliance upon it. The data relating to real estate for sale on this limited electronic display come in part from the Broker Reciprocity Program (BR Program) of M.L.S. of Naples, Inc. Properties listed with brokerage firms other than are marked with the BR Program Icon or the BR House Icon and detailed information about them includes the name of the Listing Brokers. The properties displayed may not be all the properties available through the BR Program. The accuracy of this information is not warranted or guaranteed. This information should be independently verified if any person intends to engage in a transaction in reliance upon it. Some properties that appear for sale on this website may no longer be available. For the most current information, contact .