Save
Ask
Tour
Hide
Share
$2,199,000
1 Day On Site

4659 Azalea DR
NAPLES, FL 34119

For Sale|Single Family Residence|Active
6
Beds
6
Total Baths
6
Full Baths
4,902
SqFt
$449
/SqFt
2020
Built
Subdivision:
STONECREEK
County:
Collier
Call Now: 239.287.2576
Is this the listing for you? We can help make it yours.
239.287.2576
Upcoming Open Houses
Sat, Nov 21, 1:00 PM - 4:00 PM
Sun, Nov 22, 1:00 PM - 4:00 PM
4659 Azalea DR4659 Azalea DR4659 Azalea DR4659 Azalea DR
Save
Ask
Tour
Hide
Share

Mortgage Calculator

Monthly Payment (Est.)

Enter an interest rate to see your estimated monthly payment.
Calculator powered by Showcase IDX, a Constellation1 Company. Copyright ©2026 Information is deemed reliable but not guaranteed.

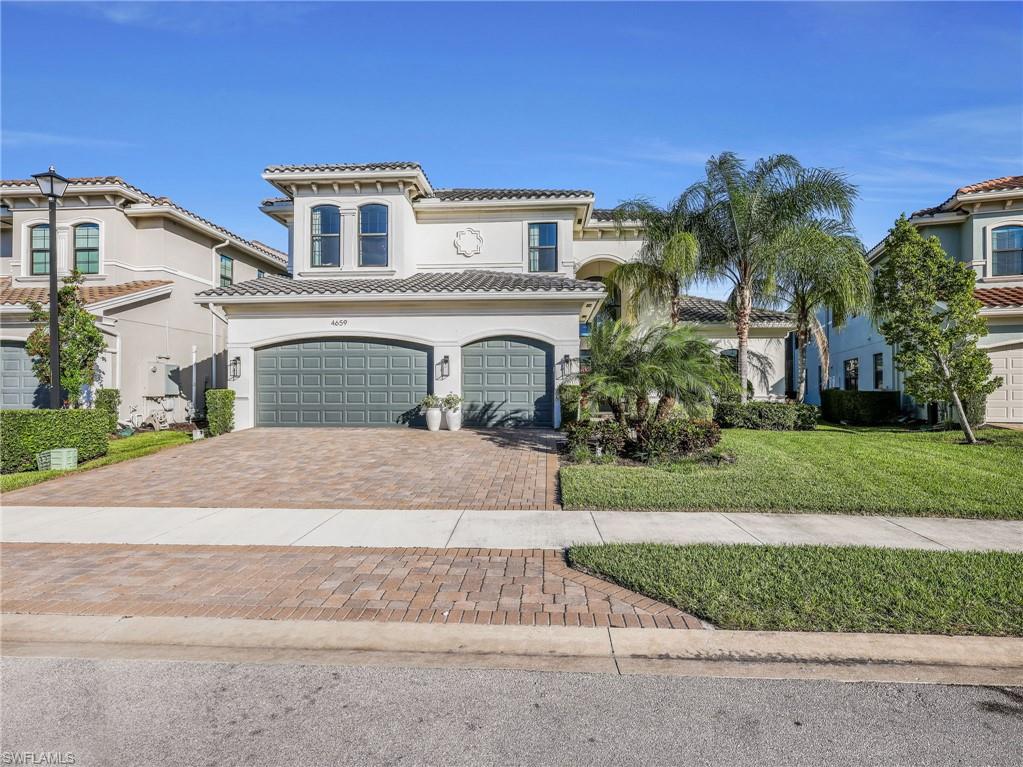
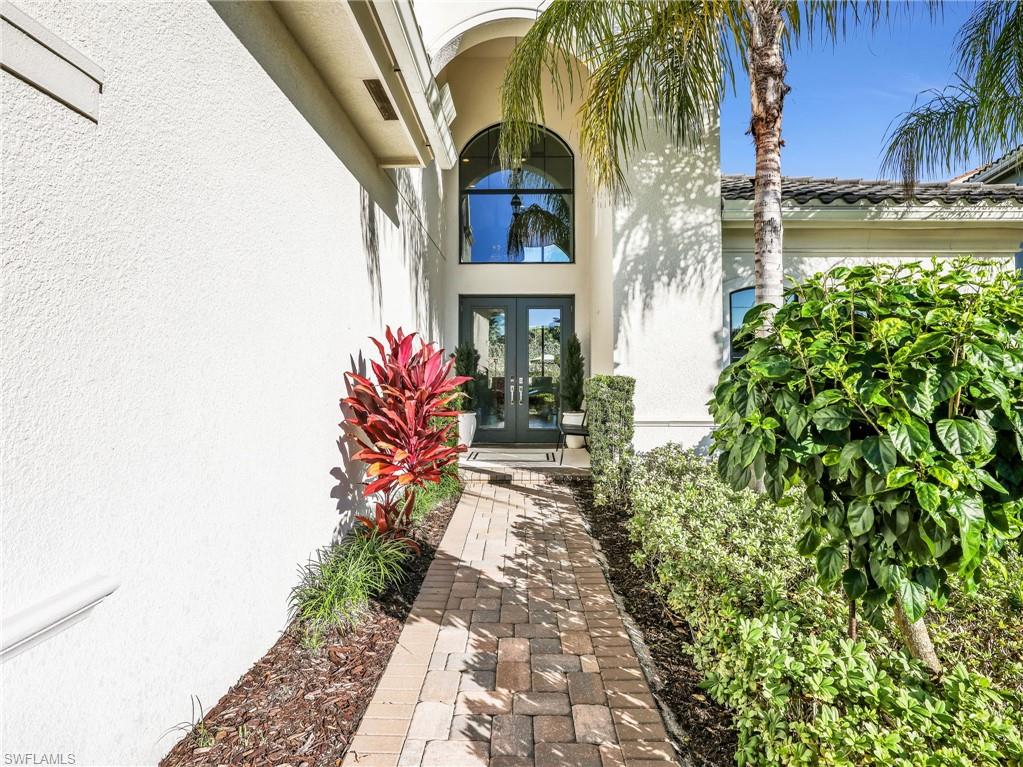
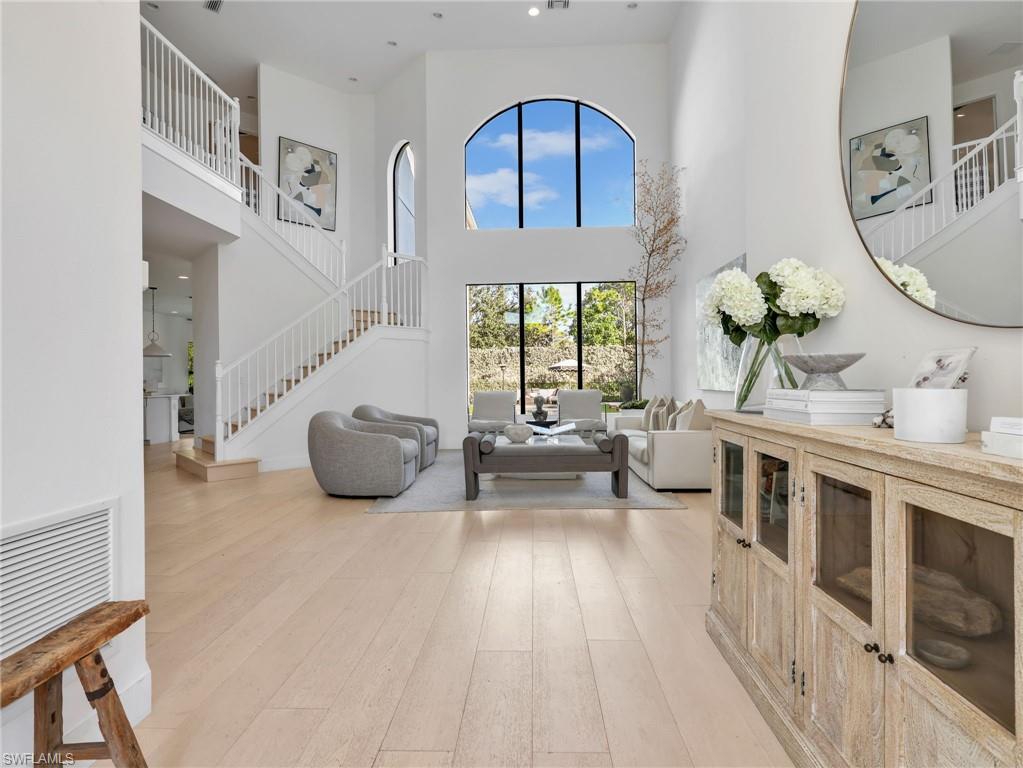
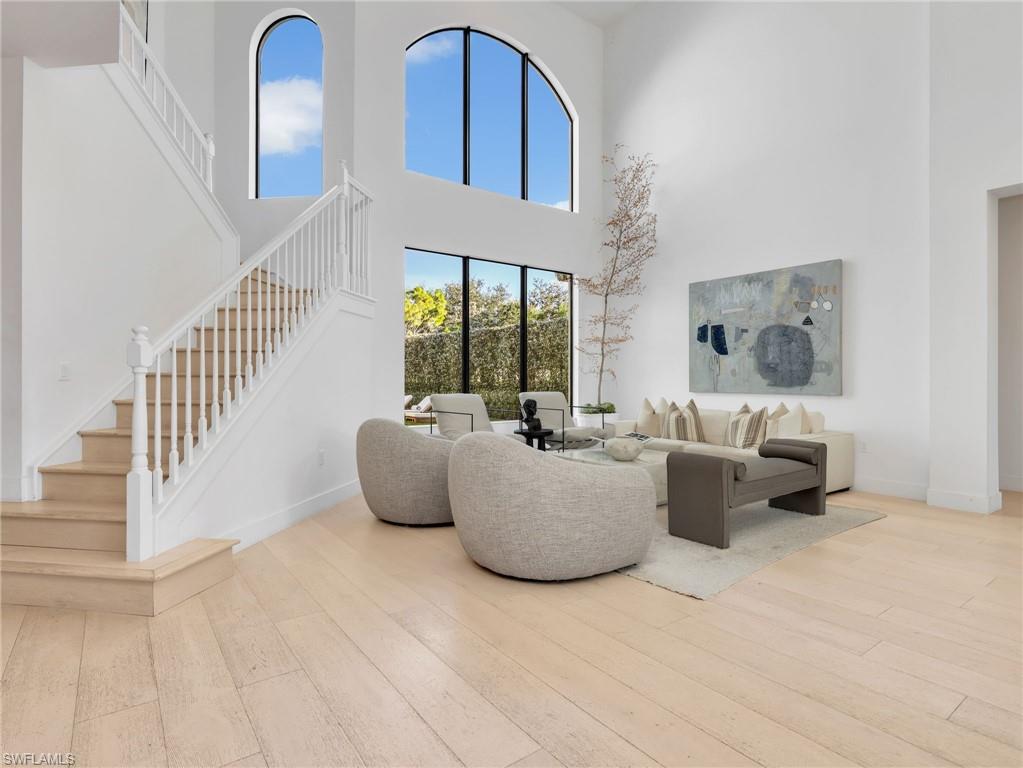
From the moment you step through the front door, this home wraps you in warmth and light. Soaring two-story ceilings greet you in the great room, where a dramatic arched window frame views of the lush backyard and flood the wide-plank European oak floors with golden sunshine. That same oak flooring flows seamlessly through every room, giving the entire home a cohesive, calming feel. The heart of daily life unfolds in a kitchen appointed with a gas stove and crisp white quartz countertops, alongside a large custom Container Store pantry that keeps everything beautifully organized. Gather in the bright family room, where black-framed sliding glass doors dissolve the line between indoors and out, spilling onto a fully faux-grass backyard designed for easy living — complete with a putting green for weekend fun. The Hampton-style pool and spa, edged in marble, shimmer against the southeast-facing yard, naturally screened by Silver Buttonwood hedges for total privacy. A covered veranda and upper balcony let you soak in the marsh views at any hour. Inside, the second-floor primary suite offers a peaceful retreat with his-and-her bathrooms and two custom closets. A boldly designed home office, a serene primary bedroom with a tray ceiling, and Sonos audio capabilities throughout round out this six-bedroom, six-bath residence on one of Stonecreek's most generous lots.

Save
Ask
Tour
Hide
Share
Listing Snapshot
Price 
$2,199,000
Days On Site 
1 Day
Bedrooms 
6
Inside Area (SqFt) 
4,902 sqft
Total Baths 
6
Full Baths 
6
Partial Baths 
N/A
Lot Size 
0.25 Acres
Year Built 
2020
MLS Number 
226039101
Status 
Active
Property Tax 
$11,775.69
HOA/Condo/Coop Fees 
$529.33 monthly
Sq Ft Source 
N/A
Friends & Family
Recent Activity
18 hours agoListing updated with changes from the MLS
yesterdayStatus changed to Active
yesterdayListing first seen on site
General Features
Acres 
0.25
Attached Garage 
Yes
Building Features 
DSL/Cable Available
Garage 
Yes
Garage Spaces 
3
Number Of Stories 
2
Parking 
Garage Door OpenerPavedAttached
Parking Spaces 
3
Pets 
Yes
Property Sub Type 
Single Family Residence
Security 
Smoke Detector(s)Gated Community
SqFt Total 
10851
Style 
Two StorySingle Family
Utilities 
Natural Gas Available
Interior Features
Appliances 
Gas CooktopCooktopDishwasherDisposalDryerFreezerMicrowaveRefrigeratorWasherWater Purifier
Cooling 
Flooring 
Wood
Furnished 
Negotiable
Heating 
CentralElectric
Interior 
Entrance FoyerEat-in KitchenPantryVaulted Ceiling(s)Walk-In Closet(s)
Spa 
Yes
Save
Ask
Tour
Hide
Share
Exterior Features
Construction Details 
BlockStucco
Exterior 
BalconyTennis Court(s)
Fencing 
Fenced
Frontage 
67
Gulf Access 
No
Other Structures 
CabanaTennis Court(s)
Patio And Porch 
Patio
Pool Features 
HeatedCommunityGas HeatSalt WaterPrivate
Private Pool 
Yes
Roof 
Tile
Spa 
Yes
Spa Features 
Community
View 
Trees/Woods
Waterview 
Trees/Woods
Windows/Doors 
Storm Door(s)
Community Features
Association Amenities 
Basketball CourtBilliard RoomCabanaClubhouseParkPoolFitness CenterTennis Court(s)
Additional Association Fee 
$1588.0
Additional Association Fee Frequency 
Quarterly
Community Features 
GatedPoolClubhouseParkFitness CenterSidewalksStreet LightsTennis Court(s)
MLS Area 
STONECREEK
Roads 
Paved
Schools
School District
Unknown
Elementary School
LAUREL OAK ELEMENTARY
Middle School
OAKRIDGE MIDDLE SCHOOL
High School
AUBREY ROGERS HIGH SCHOOL
Listing courtesy of Alfred Robbins Realty Group

The source of this real property information is the copyrighted and proprietary database compilation of the Southwest Florida MLS organizations. Copyright © 2026Southwest Florida MLS organizations. All rights reserved. The accuracy of this information is not warranted or guaranteed. This information should be independently verified if any person intends to engage in a transaction in reliance upon it. The data relating to real estate for sale on this limited electronic display come in part from the Broker Reciprocity Program (BR Program) of M.L.S. of Naples, Inc. Properties listed with brokerage firms other than are marked with the BR Program Icon or the BR House Icon and detailed information about them includes the name of the Listing Brokers. The properties displayed may not be all the properties available through the BR Program. The accuracy of this information is not warranted or guaranteed. This information should be independently verified if any person intends to engage in a transaction in reliance upon it. Some properties that appear for sale on this website may no longer be available. For the most current information, contact .

Neighborhood & Commute
Source: Walkscore
Disclosure: Community information and market data powered by Constellation Data Labs. Information is deemed reliable but not guaranteed.
Save
Ask
Tour
Hide
Share

Your Naples Expert

Thinking about a move in Naples?

Whether you are buying, selling or just starting to explore, Renee brings data-driven pricing, honest advice and deep local knowledge to every client.

Call (239) 287-2576 Send Renee a message What's my home worth? →

Connect with Renee

How can Renee help?

I would like to

Renee answers personally, usually the same day. Your information is never sold.