
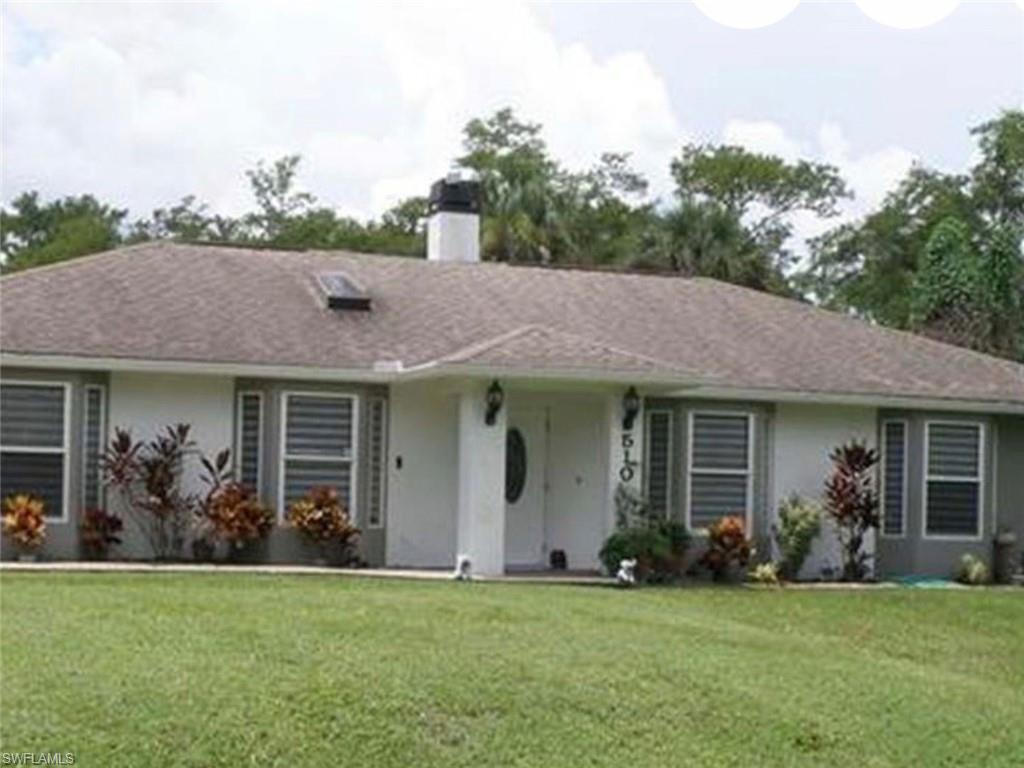
510 12th AVE NWNAPLES, FL 34120
Mortgage Calculator
Monthly Payment (Est.)
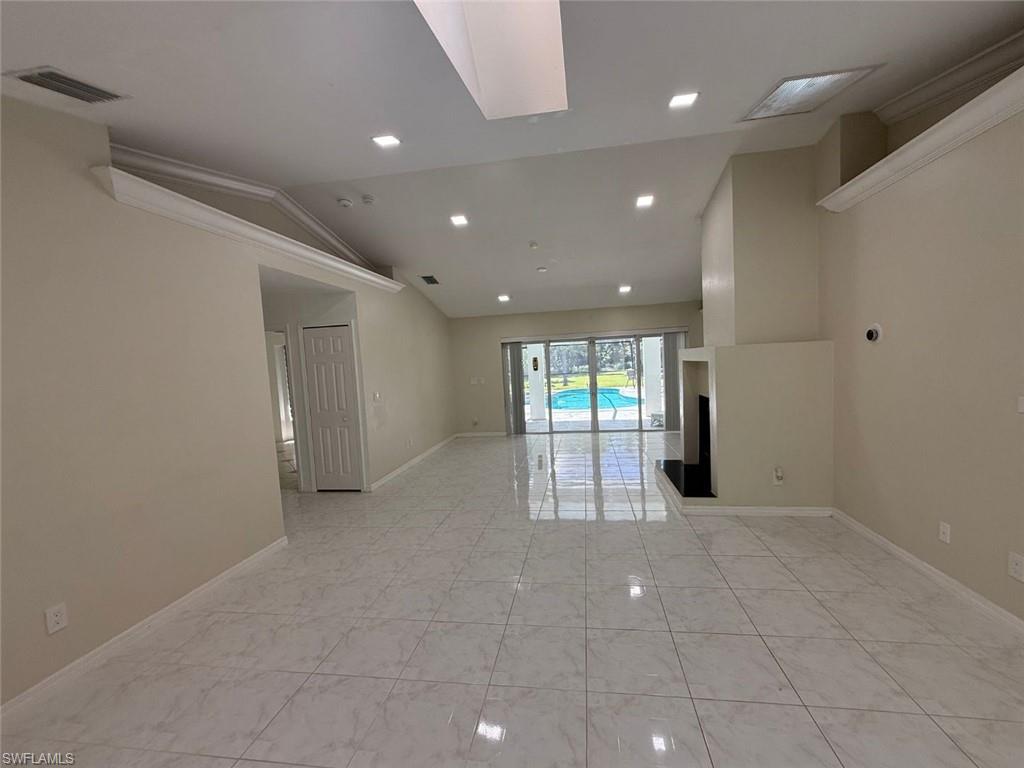
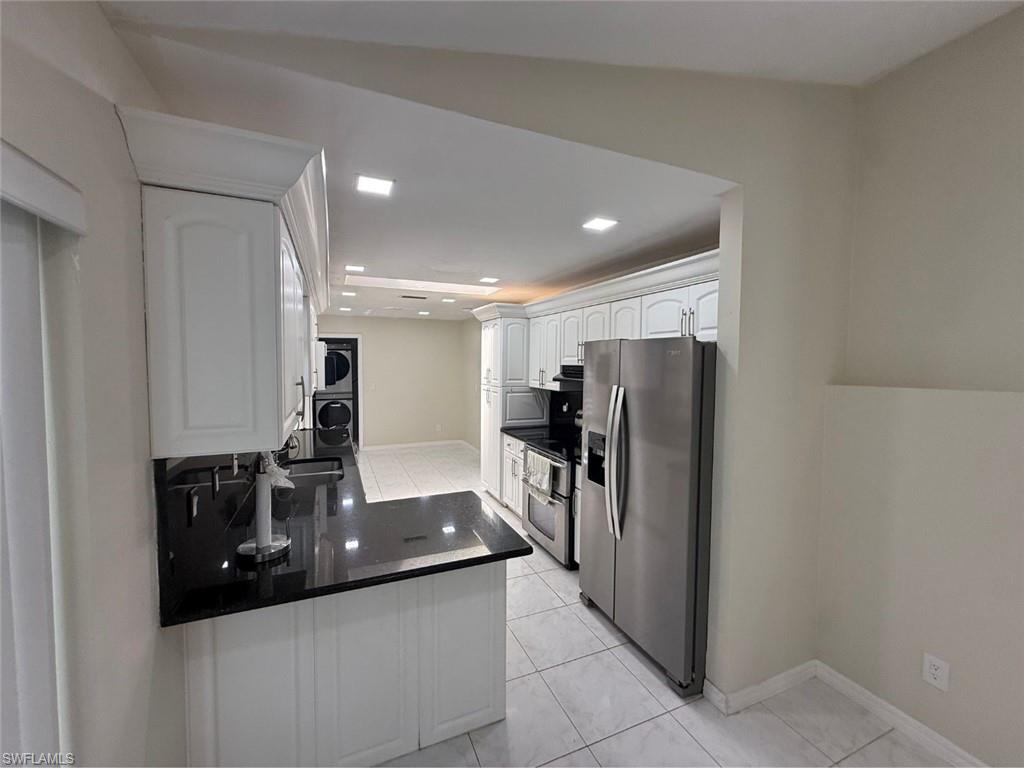
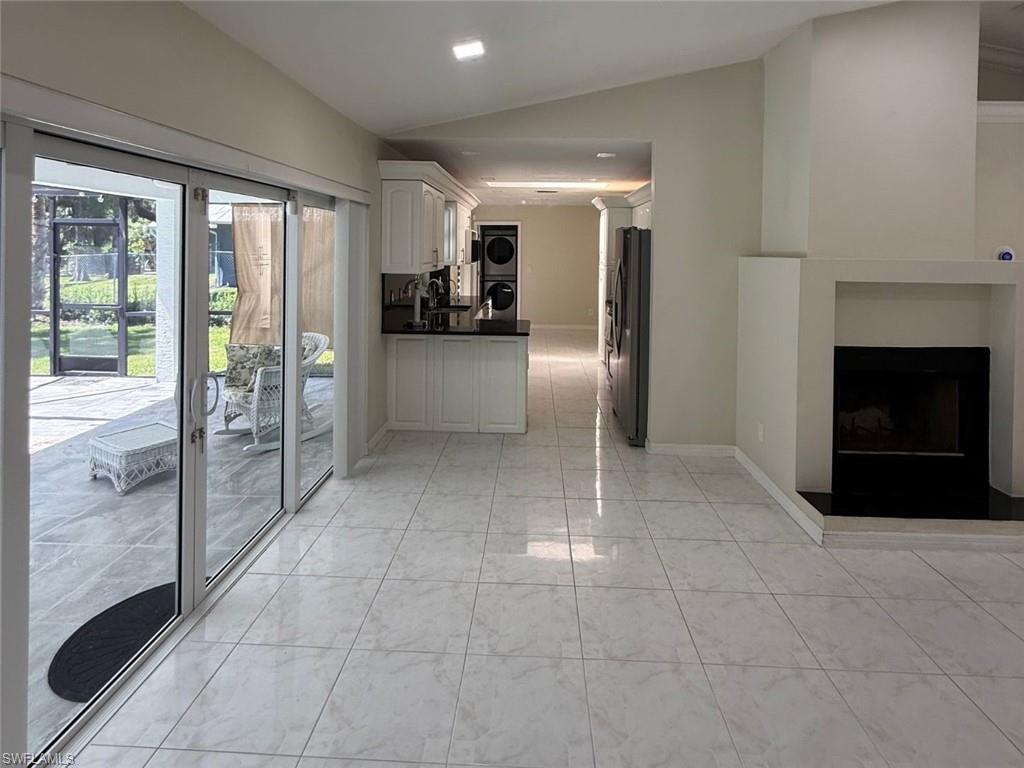
Enter an interest rate to see your estimated monthly payment.One or more photo(s) has been virtually staged, AI generated or rendered. Seller concession of 2.5% of the purchase price available for buyers, subject to acceptable contract terms and seller approval. Spacious and upgraded 4-bedroom, 3-bathroom home located on 1.32 acres in Golden Gate Estates, Naples, FL, with a private screened-in pool and integrated spa, offering privacy, comfort, and modern improvements with no HOA. The property features commercial-grade impact-resistant windows and glass doors with tempered glass and UV protection to help reduce UV exposure. Enjoy a brand-new water filtration system, brand-new air conditioning with a 10-year warranty, a new tankless water heater, and an updated electrical system with an automatic transfer switch, ready for a backup generator connection. Additional upgrades include a new sprinkler system, new recessed lighting throughout the home, new pool equipment, a new pool heater, and new pool lights. The pool was remodeled approximately three years ago and remains in very good condition, while the integrated spa heats up in approximately 45 minutes for a relaxing jacuzzi experience. The property also features landscape lighting infrastructure in the rear, underground conduits for future lighting and an automated entrance gate, and new underground Comcast and AT&T conduits running from the utility pole to the house. Two sheds provide additional storage, and dedicated conduits and water lines are already in place for two RV hookups. Inside, enjoy an open floor plan with tile flooring, granite countertops, wood cabinetry, stainless steel appliances, skylights, a cozy fireplace, two primary suites, walk-in closets, and a spacious screened lanai overlooking the private backyard. Conveniently located on 12th Avenue NW, with access to Wilson Boulevard and Vanderbilt Beach Road, the property is minutes from nearby schools, shopping, grocery stores, and medical clinics, providing convenient access to everyday essentials. The home is available for long-term rental at $3,800 per month.
| 6 days ago | Listing updated with changes from the MLS | |
| 6 days ago | Status changed to Active | |
| 6 days ago | Listing first seen on site |
The source of this real property information is the copyrighted and proprietary database compilation of the Southwest Florida MLS organizations. Copyright © 2026Southwest Florida MLS organizations. All rights reserved. The accuracy of this information is not warranted or guaranteed. This information should be independently verified if any person intends to engage in a transaction in reliance upon it. The data relating to real estate for sale on this limited electronic display come in part from the Broker Reciprocity Program (BR Program) of M.L.S. of Naples, Inc. Properties listed with brokerage firms other than are marked with the BR Program Icon or the BR House Icon and detailed information about them includes the name of the Listing Brokers. The properties displayed may not be all the properties available through the BR Program. The accuracy of this information is not warranted or guaranteed. This information should be independently verified if any person intends to engage in a transaction in reliance upon it. Some properties that appear for sale on this website may no longer be available. For the most current information, contact .