
18315 Ridgeline DRESTERO, FL 33928
Mortgage Calculator
Monthly Payment (Est.)
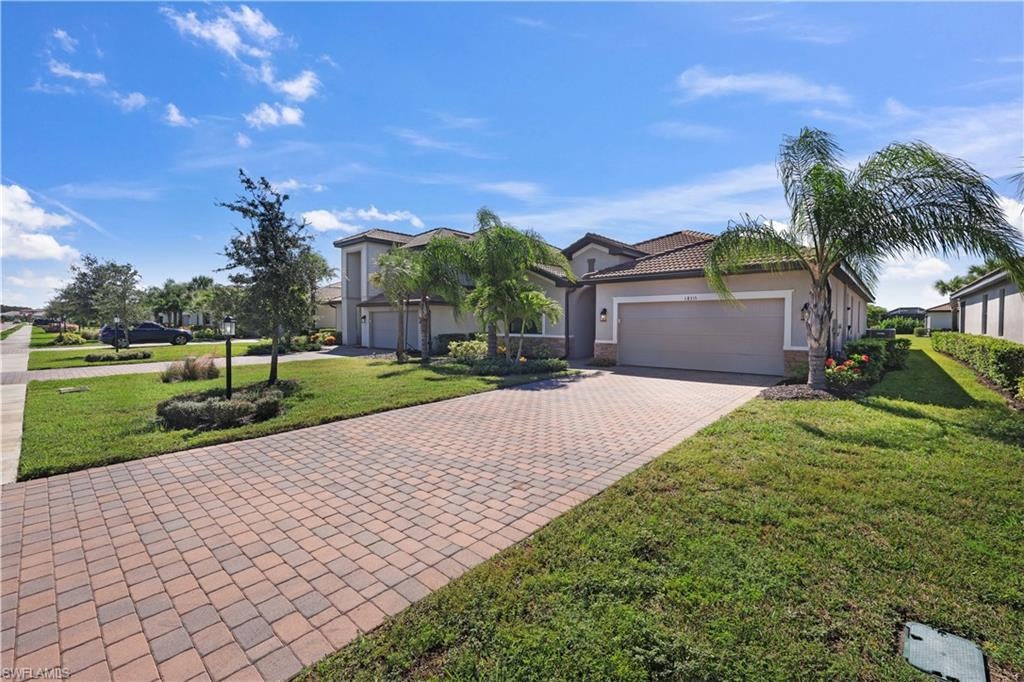
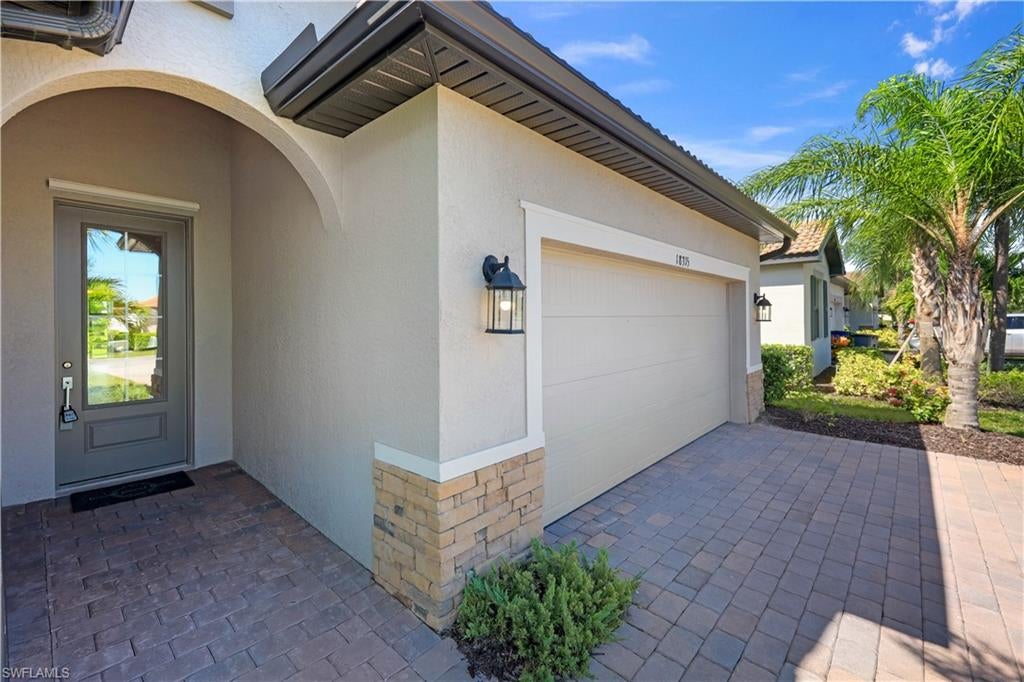
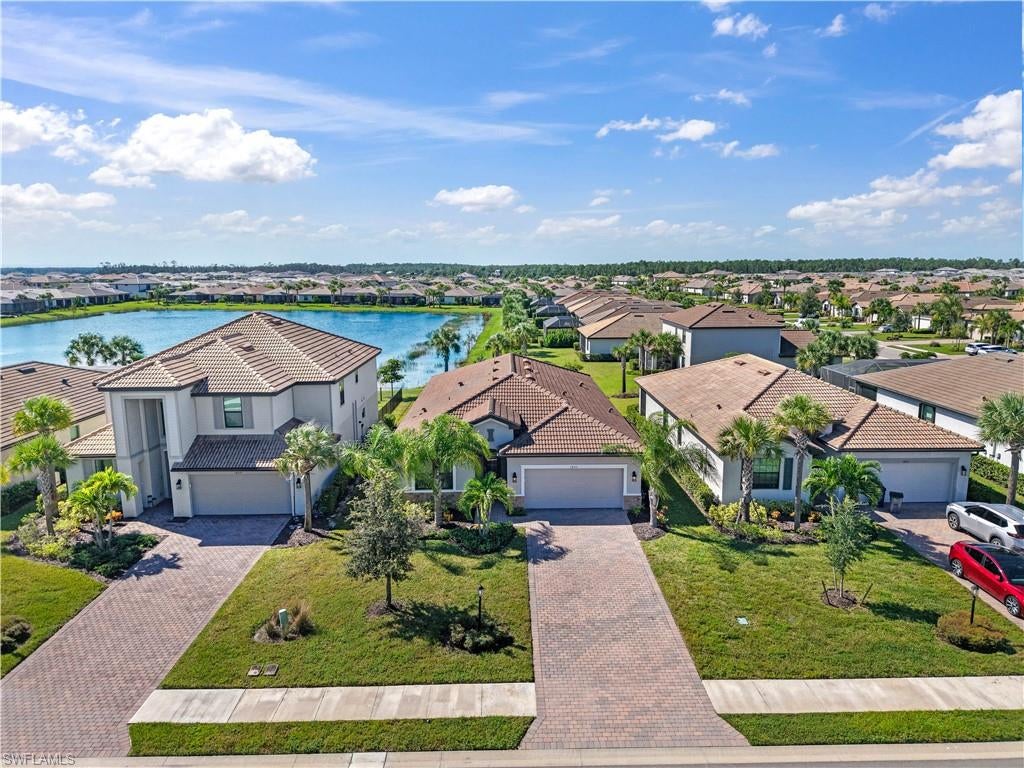
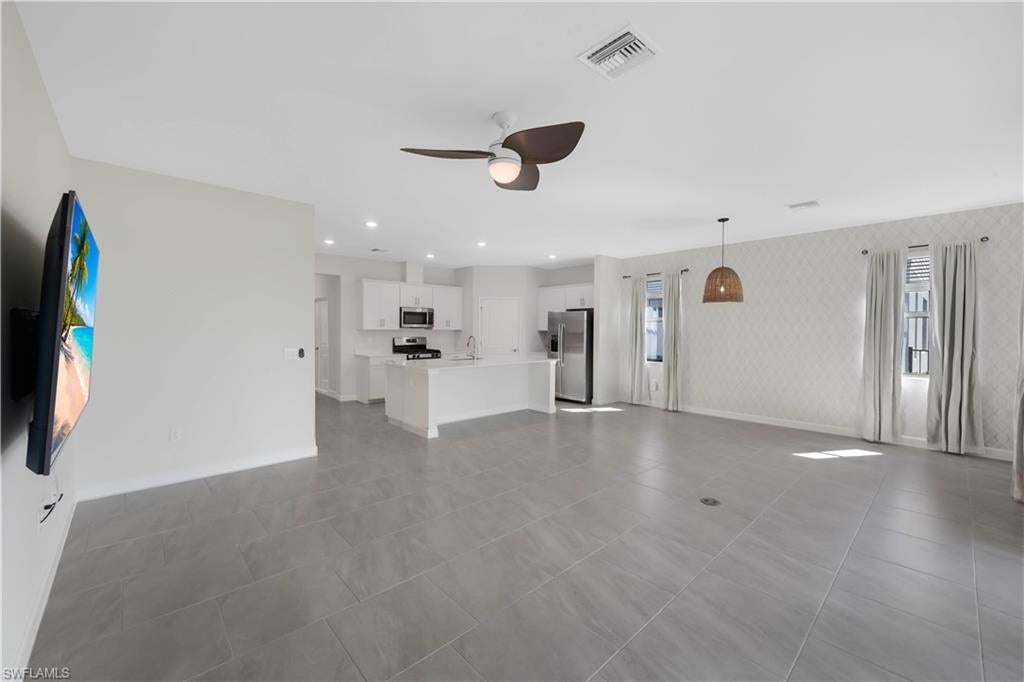
Enter an interest rate to see your estimated monthly payment.Welcome to the highly sought-after Marsala floor plan by Lennar! This meticulously designed 3-bedroom plus den, 3-bathroom executive home offers 2,201 sq ft of pristine, single-story living space perfectly blending luxury and functionality. The heart of the home is a wide-open great room and dining area that flows seamlessly into the gourmet kitchen, featuring a massive central island, quartz countertops, and stainless-steel appliances. Enjoy ultimate privacy with a smart split-bedroom layout. The private primary suite boasts dual walk-in closets and a spa-like en-suite bath. Each secondary bedroom has immediate access to its own bathroom, creating a true triple en-suite experience. The versatile den makes a perfect home office. Complete with an attached 2-car garage and room for a pool, this home defines modern Florida living! VERDANA VILLAGE RESORT-STYLE LIVING AT ITS FINEST! Verdana Village offers premier, world-class amenities unmatched in Southwest Florida. The spectacular community campus features a massive indoor sports complex with 4 indoor pickleball courts, 2 indoor tennis courts, and a full-size basketball court. Outdoor enthusiasts will love the 12 additional pickleball courts, 6 tennis courts, bocce, and multiple sports fields. Relax at the oversized resort-style pool complete with private cabanas, a zero-entry lounge area, waterfalls, a large spa, and a dedicated yoga lawn. Enjoy community-exclusive dining at the full-service restaurant, grab a drink at the poolside Craft Lounge, or stop by the Café for smoothies and ice cream. Additional highlights include a state-of-the-art fitness center, movement studio, a secondary West Amenity Center with its own lap pool, a dog park, a children's playground, and an active social calendar managed by a full-time lifestyle director. Golf-cart friendly with direct path access to the brand-new Publix shopping center right outside the gates!
| yesterday | Listing updated with changes from the MLS | |
| yesterday | Status changed to Active | |
| 2 days ago | Listing first seen on site |
The source of this real property information is the copyrighted and proprietary database compilation of the Southwest Florida MLS organizations. Copyright © 2026Southwest Florida MLS organizations. All rights reserved. The accuracy of this information is not warranted or guaranteed. This information should be independently verified if any person intends to engage in a transaction in reliance upon it. The data relating to real estate for sale on this limited electronic display come in part from the Broker Reciprocity Program (BR Program) of M.L.S. of Naples, Inc. Properties listed with brokerage firms other than are marked with the BR Program Icon or the BR House Icon and detailed information about them includes the name of the Listing Brokers. The properties displayed may not be all the properties available through the BR Program. The accuracy of this information is not warranted or guaranteed. This information should be independently verified if any person intends to engage in a transaction in reliance upon it. Some properties that appear for sale on this website may no longer be available. For the most current information, contact .