
11855 Gardenia AVENAPLES, FL 34120
Mortgage Calculator
Monthly Payment (Est.)
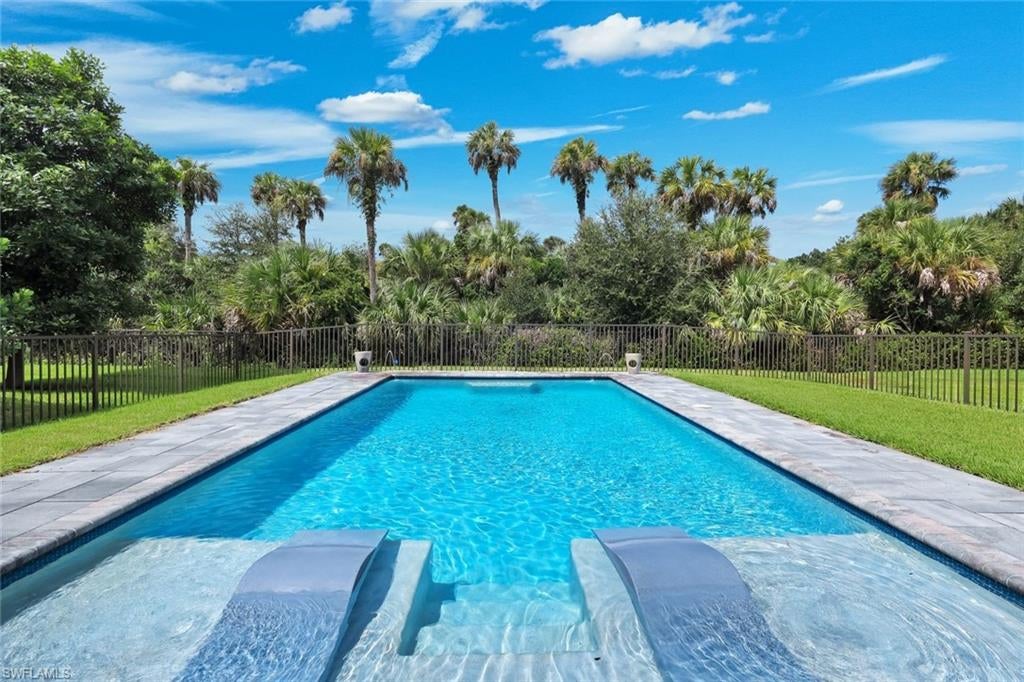
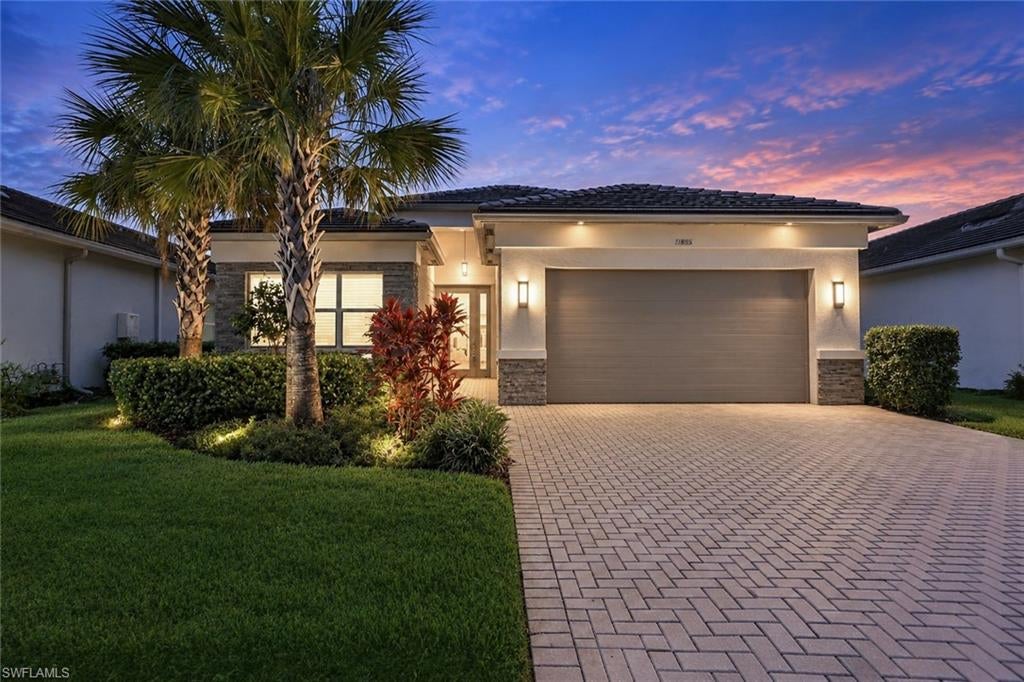
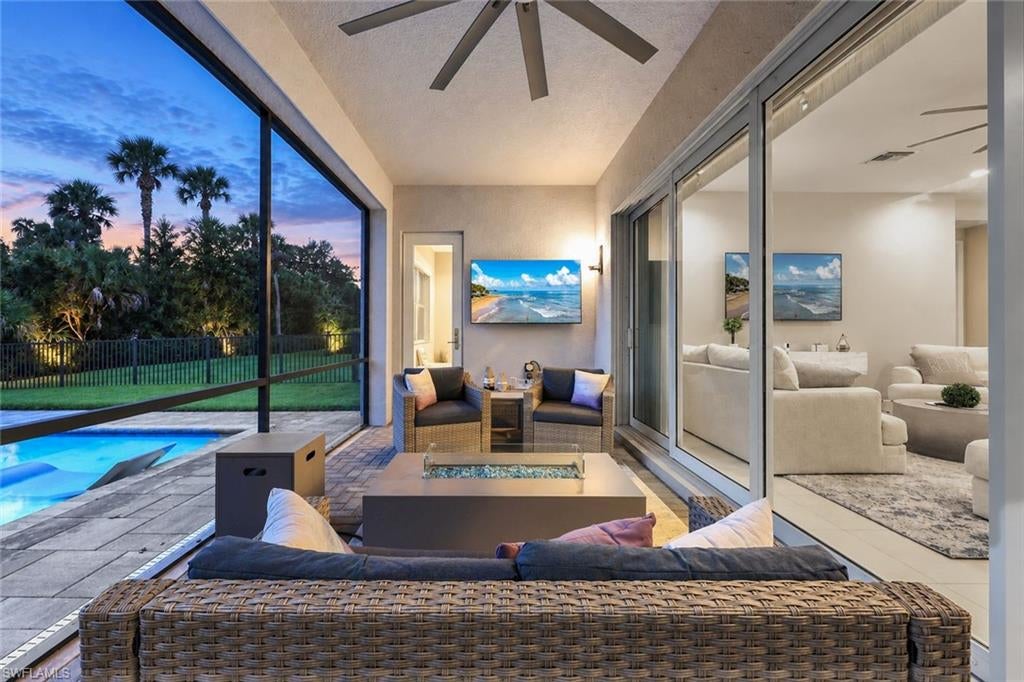
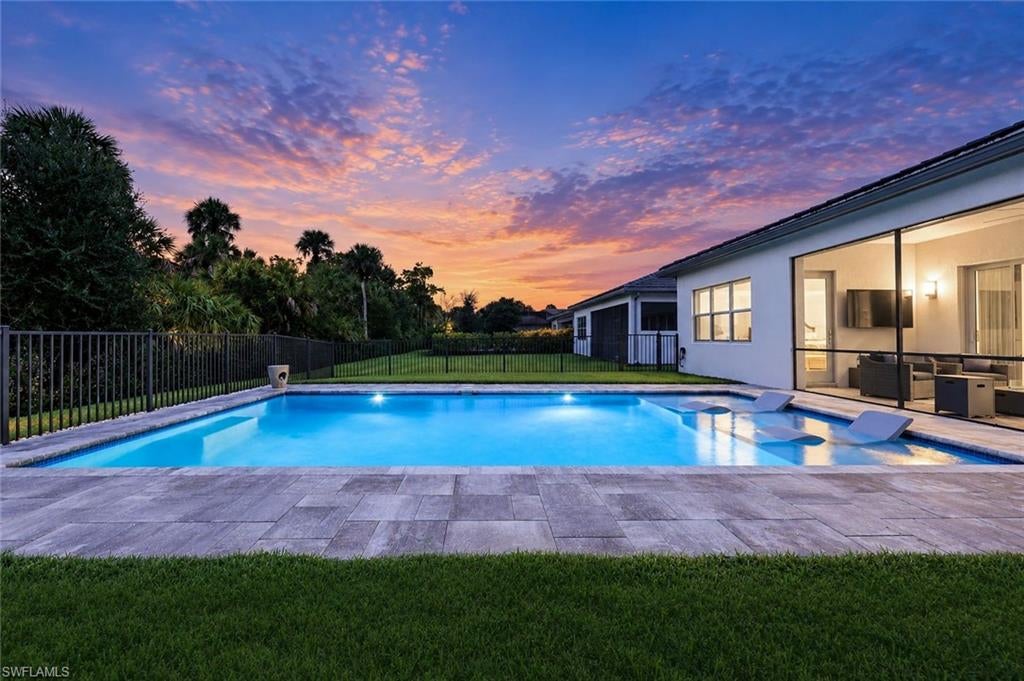
Enter an interest rate to see your estimated monthly payment.Imagine arriving in Naples and settling into the Florida lifestyle you have been looking forward to. This inviting Pearl home in Valencia Trails offers an easy retreat for afternoons by the pool & evenings with friends at the clubhouse. With no homes directly behind it, the fenced backyard provides privacy and a peaceful natural backdrop. Western exposure brings warm afternoon light and colorful evening skies to the home’s outdoor setting. The larger custom pool features a broad sun shelf and paver deck framed by lush landscaping and a neatly maintained lawn. The covered lanai offers a comfortable place to dine, relax, or gather while enjoying views of the pool and preserve, and it is plumbed for a future outdoor kitchen. Upgraded corner sliding glass doors open the main living areas to the lanai, creating an effortless connection between indoors and out. Inside, the 2,450-square-foot Pearl offers 3 bedrooms plus a den, 3 full baths, & an open layout that feels bright, spacious, and easy to live in. Neutral tile flooring, architectural lines, contemporary lighting, upgraded ceiling fans, and recessed lighting establish a polished yet relaxed atmosphere. Upgraded Silhouette window shades provide privacy and filtered natural light. The great room, kitchen, and dining spaces flow naturally together, all oriented toward the home’s outdoor setting. Designed for everyday living and entertaining, the kitchen features light-toned cabinetry, quartz countertops and backsplash, ambient cabinet lighting, & an oversized cabinet-wrapped island with seating. A gas cooktop with vented hood, wall ovens, and generous storage and preparation space complete this well-planned gathering place. The adjacent window-lined dining area provides an inviting setting for relaxed meals. Positioned at the rear of the home, the private primary suite enjoys tranquil preserve views and features a spacious bath with dual vanities, a soaking tub, a separate walk-in shower, & substantial closet space. One guest bedroom is ready to welcome visitors, while the front bedroom is currently configured as a dedicated fitness room, demonstrating the flexibility of the floor plan. The den provides another adaptable space for a home office, media room, or quiet retreat. Two additional full baths, a finished laundry room with upgraded washer & dryer and utility sink, a whole-home generator, and a two-car garage with epoxy floors complete the residence. Valencia Trails complements the home with an exceptional 55+ lifestyle centered around a 43,000-square-foot clubhouse offering a gourmet restaurant, poolside bar, resort & lap pools, fitness center, pickleball, tennis, bocce, yoga, art & cooking studios, full-service spa, dog park, theater, & vibrant social calendar. Whether enjoyed throughout the year or as a seasonal escape, this home offers space to welcome family and friends, privacy to relax at home, and a community designed for making the most of life in Southwest Florida.
| 3 days ago | Listing updated with changes from the MLS | |
| 4 weeks ago | Status changed to Active | |
| 4 weeks ago | Listing first seen on site |
The source of this real property information is the copyrighted and proprietary database compilation of the Southwest Florida MLS organizations. Copyright © 2026Southwest Florida MLS organizations. All rights reserved. The accuracy of this information is not warranted or guaranteed. This information should be independently verified if any person intends to engage in a transaction in reliance upon it. The data relating to real estate for sale on this limited electronic display come in part from the Broker Reciprocity Program (BR Program) of M.L.S. of Naples, Inc. Properties listed with brokerage firms other than are marked with the BR Program Icon or the BR House Icon and detailed information about them includes the name of the Listing Brokers. The properties displayed may not be all the properties available through the BR Program. The accuracy of this information is not warranted or guaranteed. This information should be independently verified if any person intends to engage in a transaction in reliance upon it. Some properties that appear for sale on this website may no longer be available. For the most current information, contact .