
9226 Marble Stone DRNAPLES, FL 34120
Mortgage Calculator
Monthly Payment (Est.)
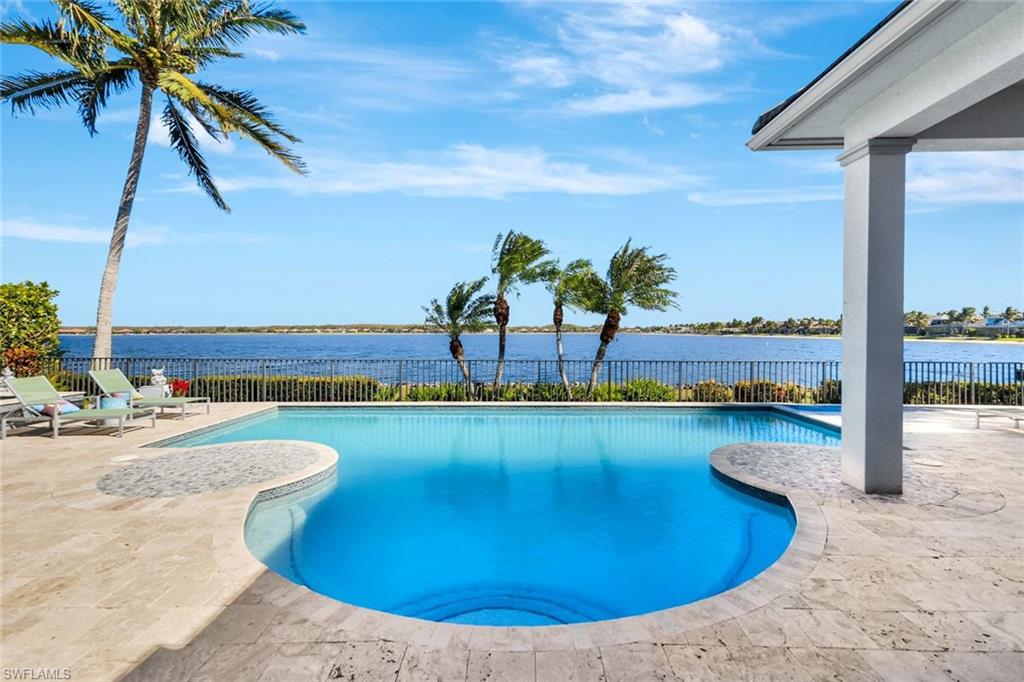
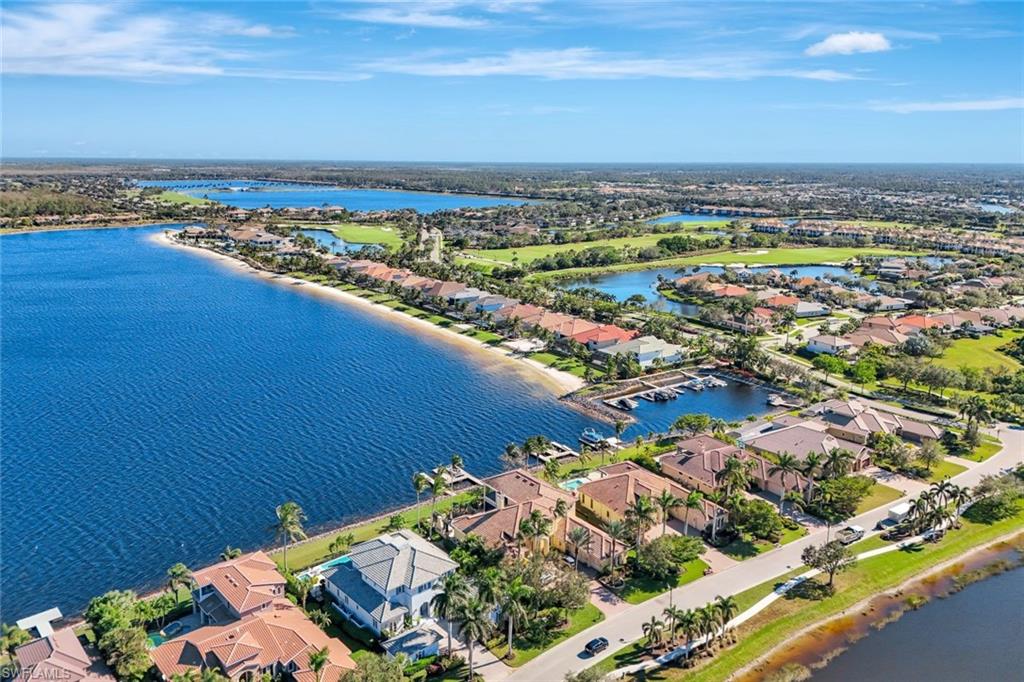
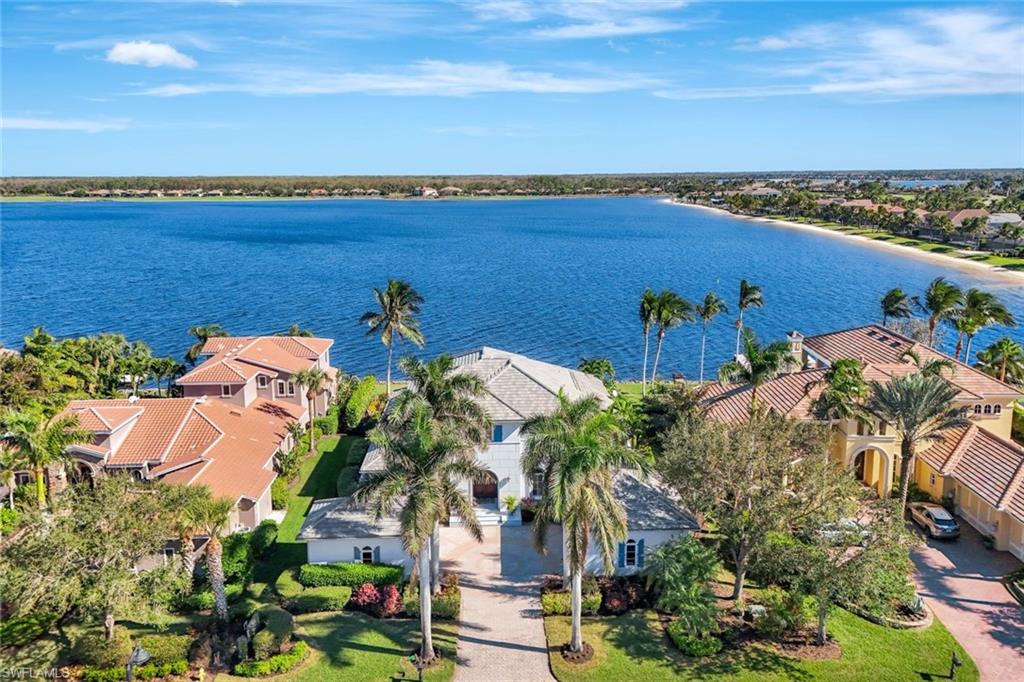
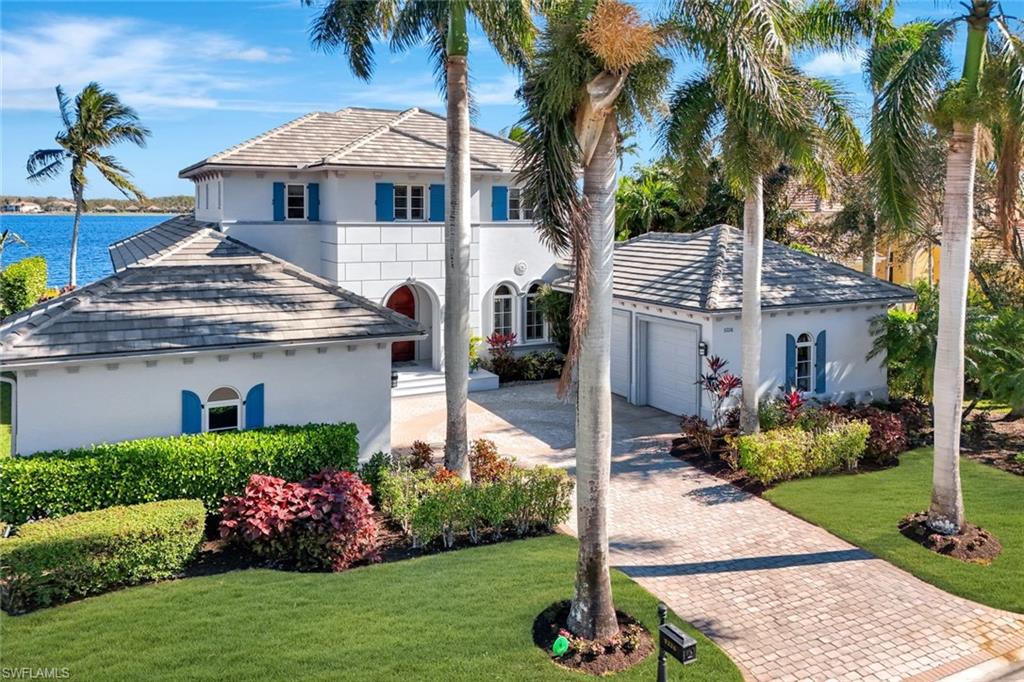
Enter an interest rate to see your estimated monthly payment.This extraordinary estate home offers an opportunity to own a masterpiece of luxury and design. Situated on a large freshwater lake in The Quarry, every detail reflects exceptional craftsmanship and architectural design in an impressive 7122 square feet (5306 sq ft under air). Entering through massive Mahogany carved wooden doors introduces the 2-story foyer highlighted by a grand staircase of dark espresso and white wood. Continue through the white wood paneled archway to the open living room revealing stunning panoramic views of lakefront property that will captivate your senses and create a serene backdrop for your everyday life. Perfectly suited for hosting gatherings and entertaining guests, the chef-inspired kitchen is designed for gourmet culinary adventures with high-end branded appliances, an 8-burner cooktop and walk-in pantry. Adding to the entertainment options are the separate wine bar and game room complete with another wine refrigerator and convenient Butler's pantry. The Master Suite reveals a true sanctuary of relaxation with an intimate bay window seating area overlooking the water. Custom designed His and Her closets offer built in cabinetry including dressers and wardrobes. An exquisite primary bath provides a spa-like experience with dual vanities, a separate water closet, and oversized shower and soaking tub. Attention to detail continues in the upstairs Lounge and Guest Suites with access to another outside balcony where you can enjoy an aerial perspective of the recreational lake and pool. This spacious floor, with 3 full bathrooms and a flex lounge area, can sleep up to 10 people. The Quarry community delivers an unmatched array of amenities that cater to a wide range of interests. The newly renovated Beach Club serves as the social and recreational hub, offering both casual and formal dining options. A two-story fitness center provides a variety of classes ensuring residents have access to top-notch wellness programs. Sports enthusiasts will appreciate the tennis, pickleball, and bocce courts, while golfers can indulge in the private 18-hole course designed by the renowned Hurdzan-Fry team. For those who love the outdoors, The Quarry is a paradise of natural beauty and adventure. Over 500 acres of navigable lakes invite exploration by boat, kayak, paddleboard, or fishing excursions. Scenic walking trails wind through lush preserves, offering opportunities to connect with nature and enjoy the tranquility of the surroundings. Click on the video above for an exceptional overview of this stunning community. Owning an estate home of this caliber is truly a dream come true for those seeking the ultimate in comfort, elegance and recreation.
| a month ago | Listing updated with changes from the MLS | |
| a month ago | Status changed to Pending | |
| 2 months ago | Listing first seen on site |
The source of this real property information is the copyrighted and proprietary database compilation of the Southwest Florida MLS organizations. Copyright © 2026Southwest Florida MLS organizations. All rights reserved. The accuracy of this information is not warranted or guaranteed. This information should be independently verified if any person intends to engage in a transaction in reliance upon it. The data relating to real estate for sale on this limited electronic display come in part from the Broker Reciprocity Program (BR Program) of M.L.S. of Naples, Inc. Properties listed with brokerage firms other than are marked with the BR Program Icon or the BR House Icon and detailed information about them includes the name of the Listing Brokers. The properties displayed may not be all the properties available through the BR Program. The accuracy of this information is not warranted or guaranteed. This information should be independently verified if any person intends to engage in a transaction in reliance upon it. Some properties that appear for sale on this website may no longer be available. For the most current information, contact .