
11584 Quail Village WAYNAPLES, FL 34119


Mortgage Calculator
Monthly Payment (Est.)
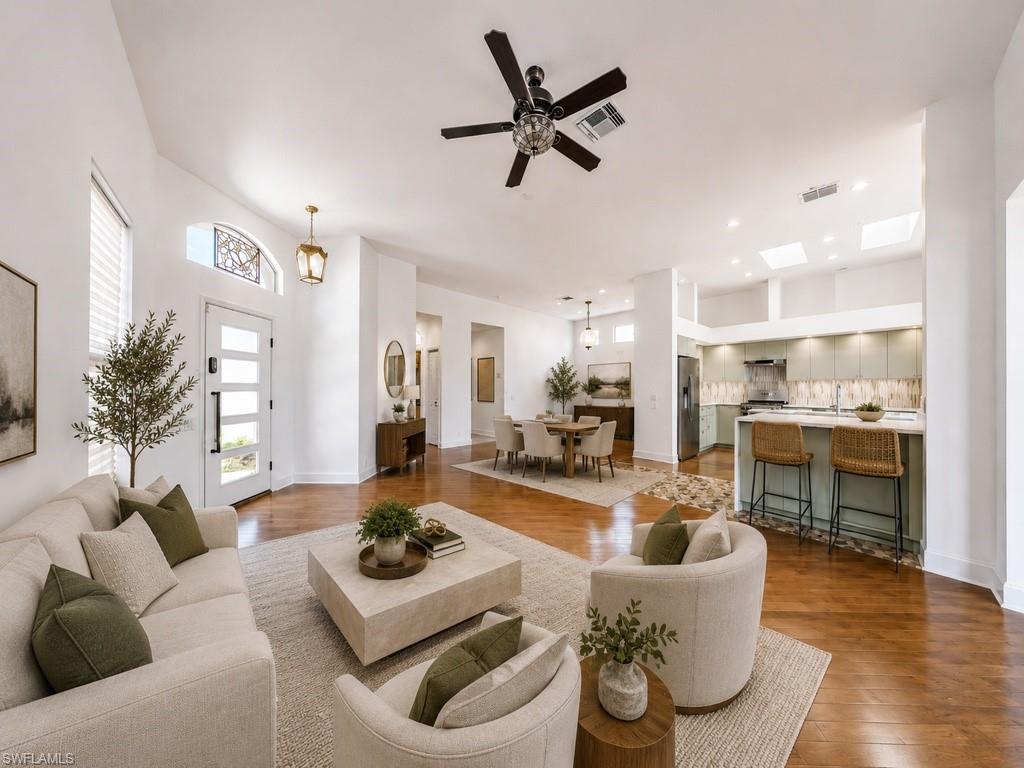
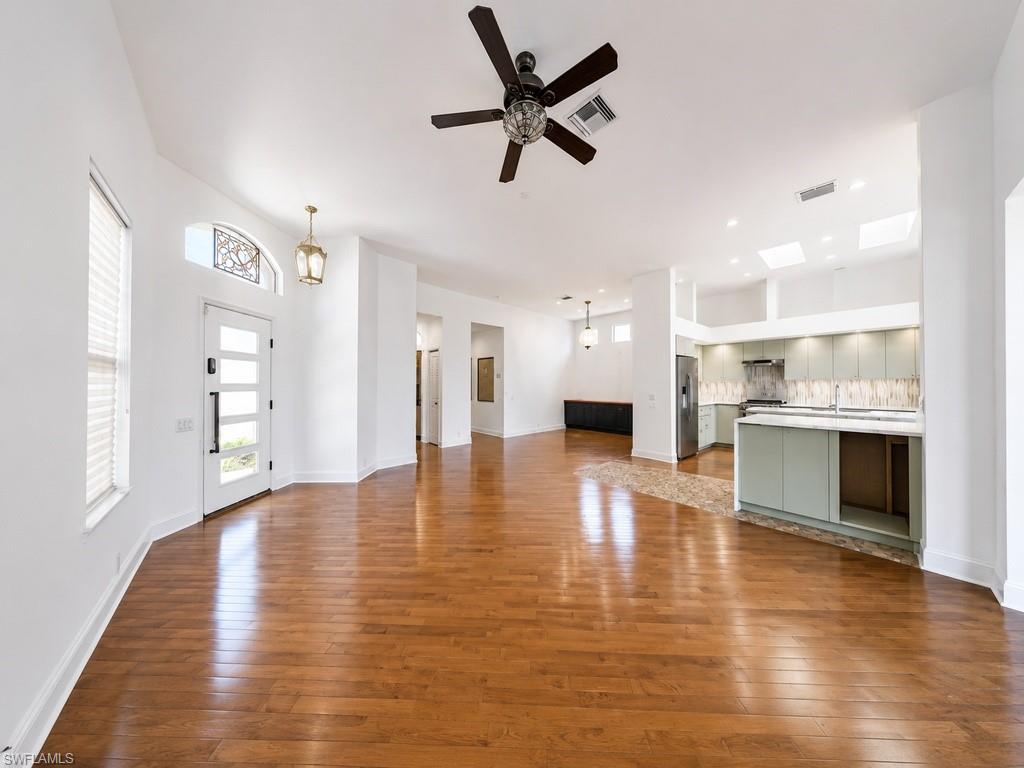
Enter an interest rate to see your estimated monthly payment.A standout opportunity in Quail Village, this rarely available freestanding Augusta floor plan represents one of the most desirable single-story layouts currently available at one of the most attractive price-per-square-foot positions in the community. Thoughtfully updated over the past years, the residence offers a clean, modern coastal aesthetic with high ceilings, a renovated kitchen, and a light, bright palette that creates an inviting atmosphere that feels both elegant and relaxed. One of the most appealing features of this home is the expansive kitchen, refined for better flow and functionality, offering abundant cabinetry, generous counter space, upgraded countertops, and a sun-filled breakfast room framed by a bay window overlooking the golf course. A brand-new Mega View panoramic screen enclosure enhances the outdoor living experience, framing the tranquil garden lanai and picturesque golf course views. The owner’s suite is equally impressive, featuring soaring ceilings, an oversized walk-in closet, an oversized walk-in shower, and private access to a serene outdoor courtyard, perfect for quiet mornings or evening relaxation. The guest bedroom offers a well-appointed en-suite bath, while the bathrooms throughout the home have been tastefully enhanced with updated fixtures and contemporary finishes. Elegant custom wood built-ins create an ideal home office or den, while still offering the flexibility to function as a true third bedroom if desired. This added versatility makes the Augusta floor plan especially appealing for those seeking a dedicated workspace, additional guest accommodations, or a more adaptable living arrangement. Additional, dedicated laundry room with utility tub, a spacious 2.5-car/golf cart garage, and an extended lanai with room for a future pool. An Equity Social Membership to Quail Village Golf Club is included with homeownership, giving residents unlimited summer play and six rounds of golf in season, along with access to a beautiful clubhouse, community pool, Bogey’s Poolside Pub, tennis, pickleball, bocce, and more. A well-maintained and tastefully updated residence offering comfort, functionality, and a refined golf course lifestyle.
| 2 months ago | Listing updated with changes from the MLS | |
| 4 months ago | Price changed to $611,000 | |
| 6 months ago | Status changed to Active | |
| 6 months ago | Listing first seen on site |
The source of this real property information is the copyrighted and proprietary database compilation of the Southwest Florida MLS organizations. Copyright © 2026Southwest Florida MLS organizations. All rights reserved. The accuracy of this information is not warranted or guaranteed. This information should be independently verified if any person intends to engage in a transaction in reliance upon it. The data relating to real estate for sale on this limited electronic display come in part from the Broker Reciprocity Program (BR Program) of M.L.S. of Naples, Inc. Properties listed with brokerage firms other than are marked with the BR Program Icon or the BR House Icon and detailed information about them includes the name of the Listing Brokers. The properties displayed may not be all the properties available through the BR Program. The accuracy of this information is not warranted or guaranteed. This information should be independently verified if any person intends to engage in a transaction in reliance upon it. Some properties that appear for sale on this website may no longer be available. For the most current information, contact .