
1933 Davis BLVD 209NAPLES, FL 34104
Mortgage Calculator
Monthly Payment (Est.)
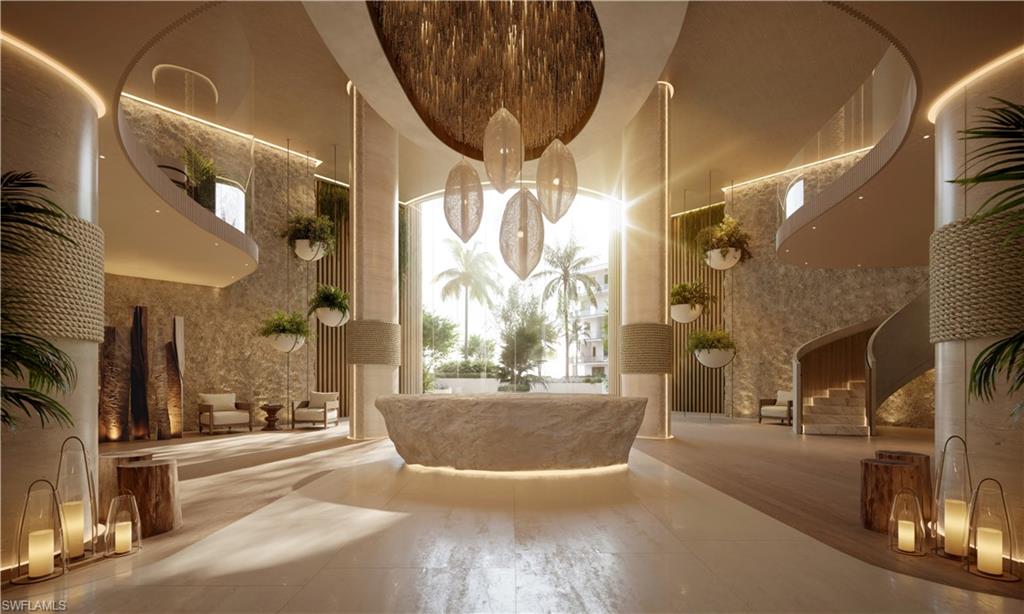
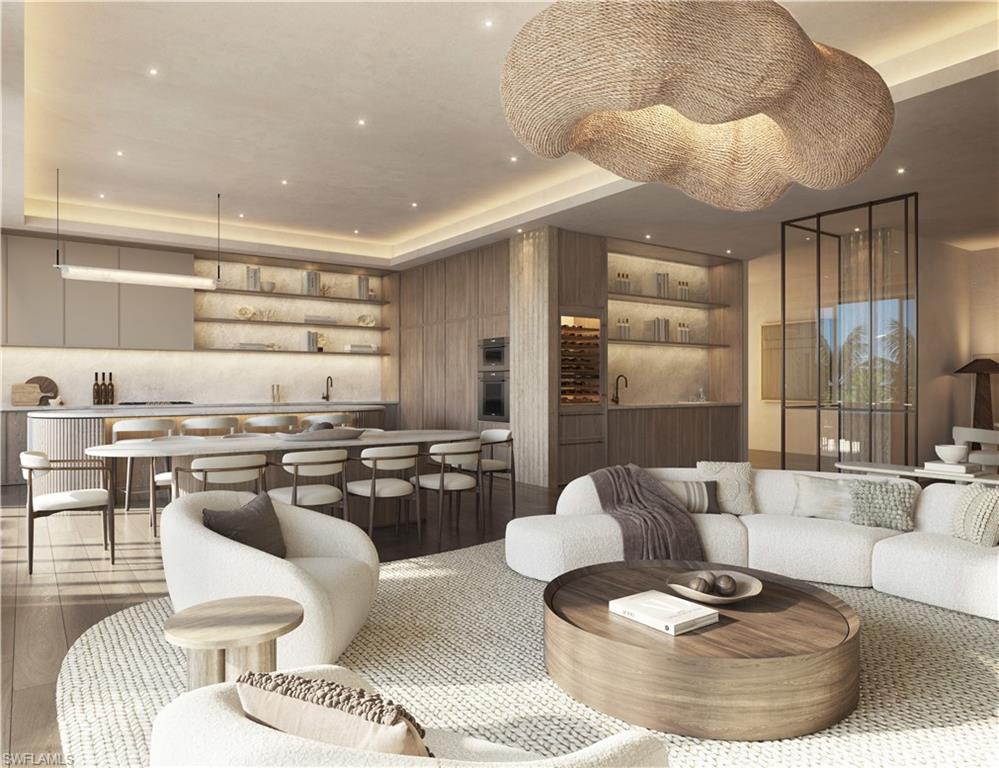
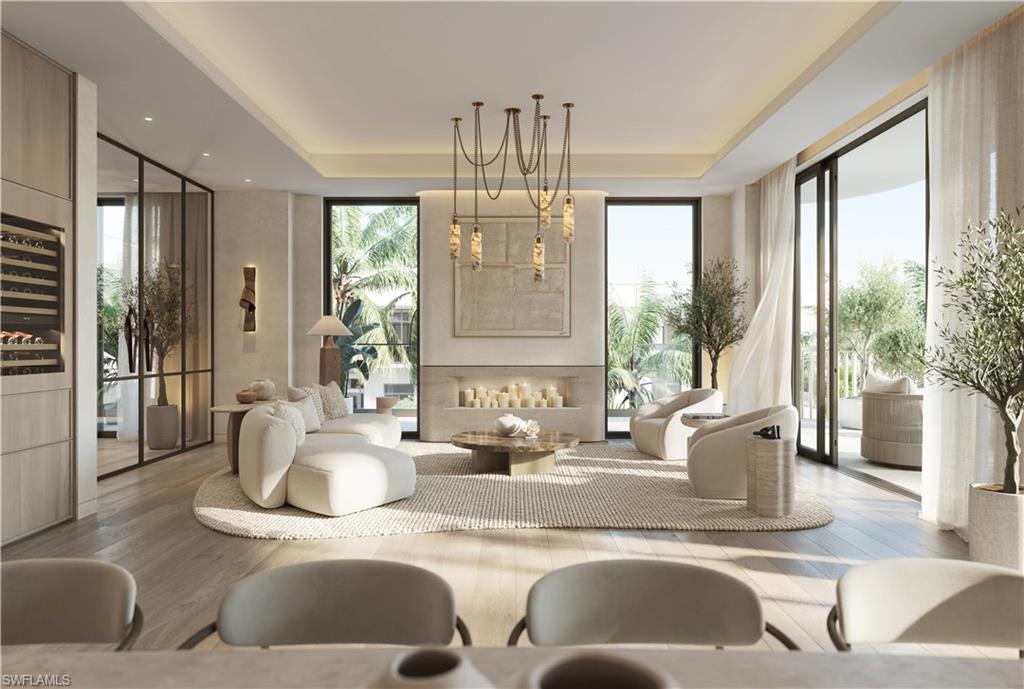
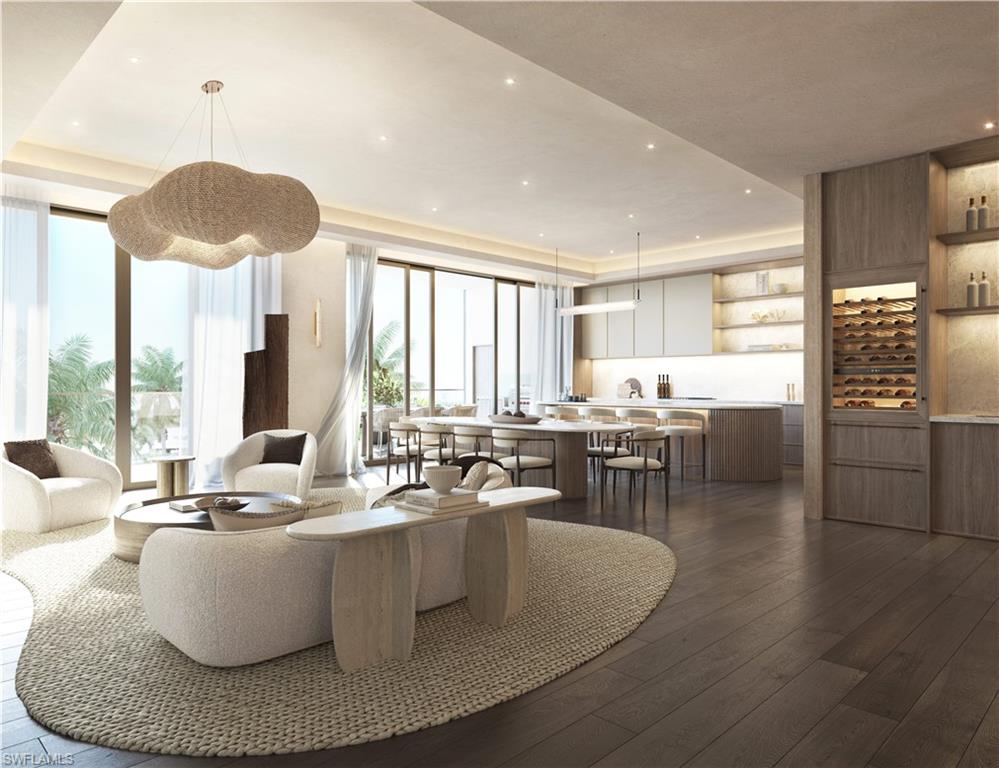
Enter an interest rate to see your estimated monthly payment.One or more photo(s) has been virtually staged, AI generated or rendered. Welcome to The Halcyon, a new construction waterfront marina community offering 66 estate-scale condominiums less than one mile from Fifth Avenue South. This gracious three-bedroom, three and a half-bath residence offers over 4,057 sq ft of exceptional indoor and outdoor living space, including a private garden terrace bigger than the size of a pickleball court! The Halcyon is thoughtfully designed for those who appreciate true luxury living combined with an activated coastal lifestyle. Developed by Henley Investment Management in partnership with Gillette Development, and interiors realized by Megan Sherwood Designs, each residence is conceived to live like a private estate. Features include 11 foot ceiling heights and luxury finishes within multiple floor plan options. Each unit offers generous outdoor living spaces complete with gas grills. Set along a private marina with direct boating access, daily life unfolds effortlessly on the water. Amenities are curated to support wellness and leisure. The Halcyon Club will include pickleball and padel courts, a comprehensive fitness and spa experience, resort-style pool, and beautifully landscaped gathering spaces. A 24-hour doorman, full concierge services, and on-site professional management provide effortless ownership and peace of mind. Interior photos represent example units and may not reflect the exact layout, finishes, or specifications of the residence listed. All images are artistic renderings for conceptual purposes only.
| 2 months ago | Listing updated with changes from the MLS | |
| 6 months ago | Status changed to Pending | |
| 7 months ago | Listing first seen on site |
The source of this real property information is the copyrighted and proprietary database compilation of the Southwest Florida MLS organizations. Copyright © 2026Southwest Florida MLS organizations. All rights reserved. The accuracy of this information is not warranted or guaranteed. This information should be independently verified if any person intends to engage in a transaction in reliance upon it. The data relating to real estate for sale on this limited electronic display come in part from the Broker Reciprocity Program (BR Program) of M.L.S. of Naples, Inc. Properties listed with brokerage firms other than are marked with the BR Program Icon or the BR House Icon and detailed information about them includes the name of the Listing Brokers. The properties displayed may not be all the properties available through the BR Program. The accuracy of this information is not warranted or guaranteed. This information should be independently verified if any person intends to engage in a transaction in reliance upon it. Some properties that appear for sale on this website may no longer be available. For the most current information, contact .