Save
Ask
Tour
Hide
Share
$994,000
238 Days On Site

8783 Oceana WAY
NAPLES, FL 34114

For Sale|Single Family Residence|Active
4
Beds
4
Total Baths
3
Full Baths
1
Partial Bath
2,235
SqFt
$445
/SqFt
2026
Built
Subdivision:
SEVEN SHORES
County:
Collier
Call Now: 239.287.2576
Is this the listing for you? We can help make it yours.
239.287.2576
Upcoming Open Houses
Wed, Oct 28, 11:00 AM - 4:00 PM
Fri, Oct 30, 11:00 AM - 4:00 PM
Sat, Oct 31, 11:00 AM - 4:00 PM
Sun, Nov 1, 12:00 PM - 4:00 PM
Tue, Nov 3, 11:00 AM - 4:00 PM
Fri, Nov 6, 11:00 AM - 4:00 PM
Sat, Nov 7, 11:00 AM - 4:00 PM
Sun, Nov 8, 12:00 PM - 4:00 PM
Tue, Nov 10, 11:00 AM - 4:00 PM
Fri, Nov 13, 12:00 PM - 4:00 PM
Sat, Nov 14, 11:00 AM - 4:00 PM
Sun, Nov 15, 12:00 PM - 4:00 PM
Tue, Nov 17, 11:00 AM - 4:00 PM
Fri, Nov 20, 11:00 AM - 4:00 PM
Sat, Nov 21, 11:00 AM - 4:00 PM
Sun, Nov 22, 12:00 PM - 4:00 PM
Tue, Nov 24, 11:00 AM - 4:00 PM
Fri, Nov 27, 11:00 AM - 4:00 PM
Sat, Nov 28, 11:00 AM - 4:00 PM
Sun, Nov 29, 12:00 PM - 4:00 PM
8783 Oceana WAY8783 Oceana WAY8783 Oceana WAY8783 Oceana WAY
Save
Ask
Tour
Hide
Share

Mortgage Calculator

Monthly Payment (Est.)

Enter an interest rate to see your estimated monthly payment.
Calculator powered by Showcase IDX, a Constellation1 Company. Copyright ©2026 Information is deemed reliable but not guaranteed.

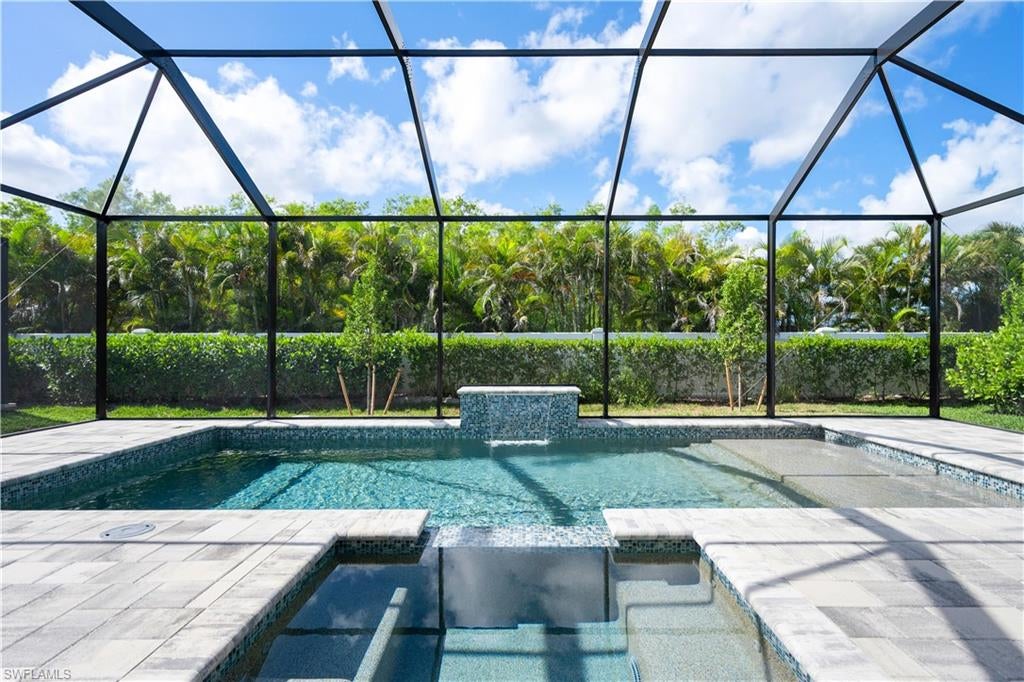
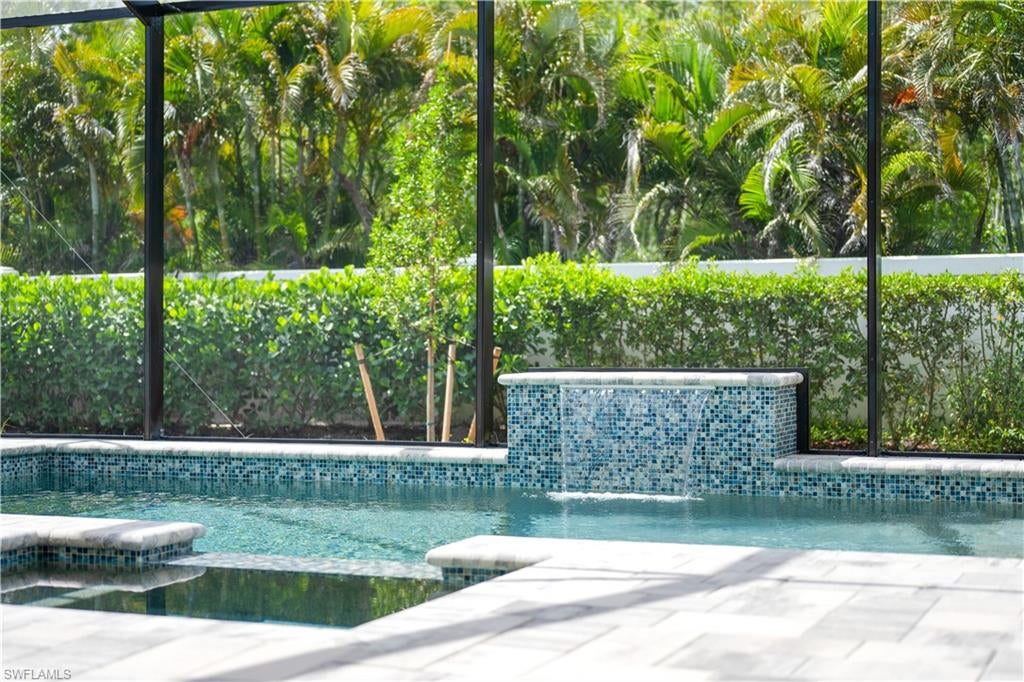
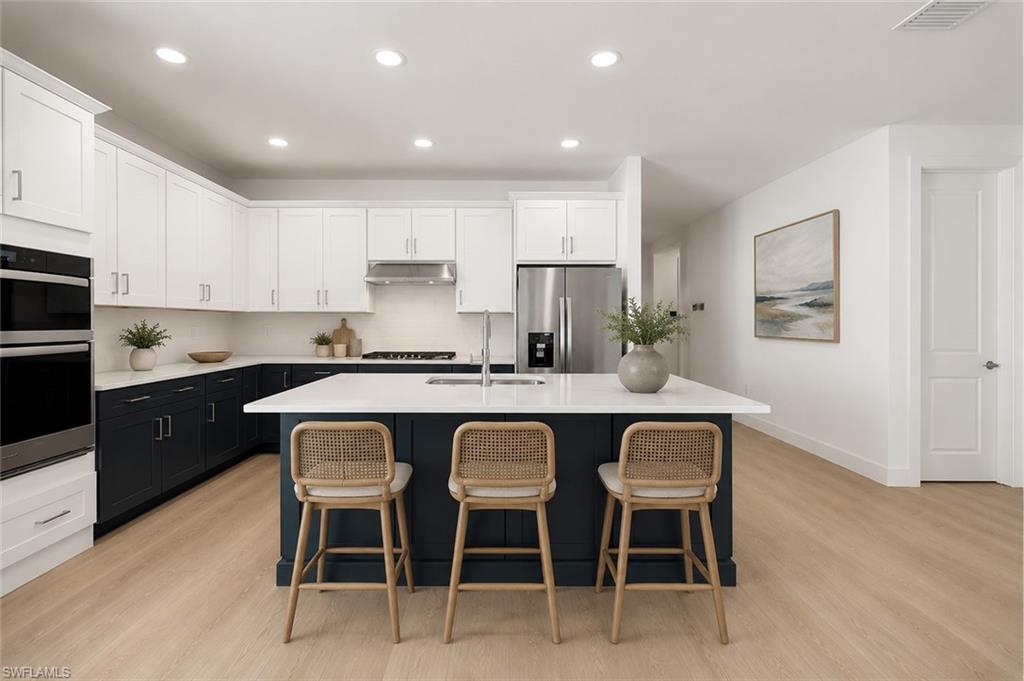
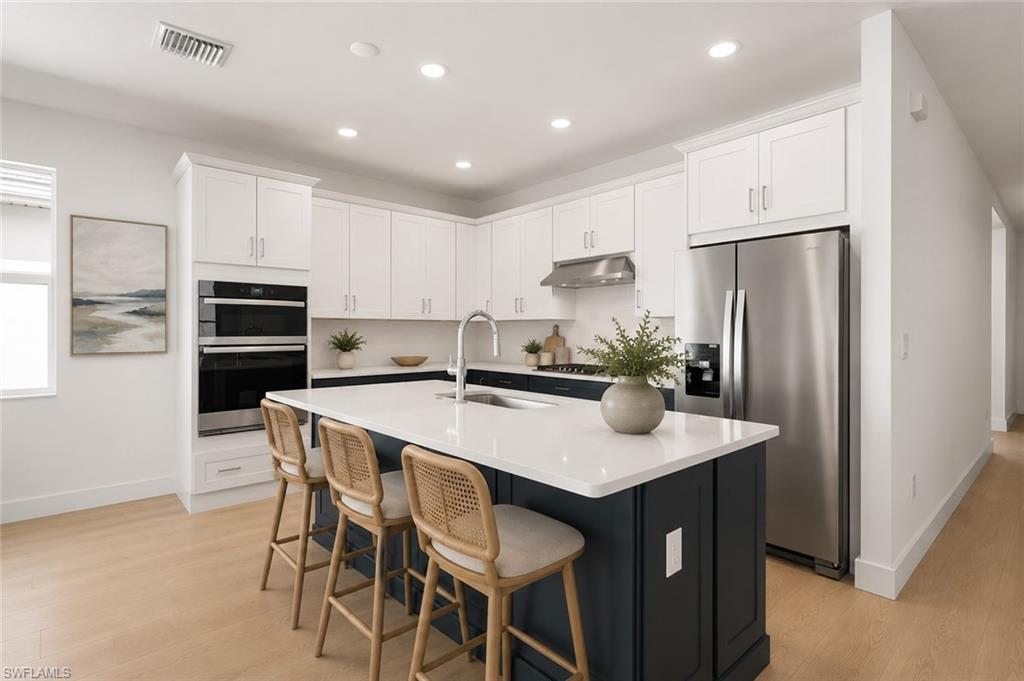
One or more photo(s) has been virtually staged, AI generated or rendered. Welcome to the Montura—Nestled on a private lot, this stunning new construction home boasts a sparkling pool and spa with a protective screen enclosure, complemented by a generous covered lanai—an idyllic setting for leisurely relaxation, lively gatherings, or savoring the quintessential Florida lifestyle in style and comfort. Inside, an open layout flows from the foyer into a spacious great room and gourmet kitchen with a large quartz island, premium stainless steel appliances including a gas cooktop, abundant cabinetry, and a walk-in pantry. The primary suite offers a serene retreat with an expansive walk-in closet and a spa-inspired bath with dual vanities and luxe walk-in shower. Two guest bedrooms provide comfortable accommodations, while an additional en suite bedroom offers added privacy for residents and guests. Additional highlights include a durable tile roof, energy-efficient tankless gas water heater, hurricane-impact windows and doors, construction to current building codes, Flood Zone X location, and a limited builder warranty for added peace of mind. Residents enjoy a resort-style amenity center with pool, clubhouse, fitness center, tennis and pickleball courts, and a full-time lifestyle director. Special mortgage rate buydown opportunities and closing cost credit available through Toll Brothers Mortgage, offering additional savings for qualified buyers. See MLS supplements for interior selections and floor plan. Lot 49. Some photos contain virtual renderings.

Save
Ask
Tour
Hide
Share
Listing Snapshot
Price 
$994,000
Days On Site 
238 Days
Bedrooms 
4
Inside Area (SqFt) 
2,235 sqft
Total Baths 
4
Full Baths 
3
Partial Baths 
1
Lot Size 
0.16 Acres
Year Built 
2026
MLS Number 
226009590
Status 
Active
Property Tax 
$4,230.82
HOA/Condo/Coop Fees 
$315.2 monthly
Sq Ft Source 
N/A
Friends & Family
Recent Activity
yesterdayListing updated with changes from the MLS
2 weeks agoPrice changed to $994,000
2 months agoStatus changed to Active
8 months agoListing first seen on site
General Features
Acres 
0.16
Attached Garage 
Yes
Garage 
Yes
Garage Spaces 
2
Number Of Stories 
1
Parking 
Garage Door OpenerAttached
Parking Spaces 
2
Pets 
Yes
Property Condition 
New Construction
Property Sub Type 
Single Family Residence
Security 
Smoke Detector(s)Gated Community
SqFt Total 
3011
Style 
RanchSingle Family
Utilities 
Natural Gas Available
Interior Features
Appliances 
OvenGas CooktopCooktopDishwasherDisposalDryerFreezerMicrowaveRefrigeratorWasherTankless Water Heater
Cooling 
Flooring 
Vinyl
Furnished 
Unfurnished
Heating 
CentralElectric
Interior 
Entrance FoyerEat-in KitchenPantryTray Ceiling(s)Walk-In Closet(s)
Spa 
Yes
Window Features 
Storm Window(s)
Save
Ask
Tour
Hide
Share
Exterior Features
Construction Details 
BlockStucco
Exterior 
Tennis Court(s)
Frontage 
52
Gulf Access 
No
Other Structures 
CabanaTennis Court(s)
Patio And Porch 
ScreenedPatio
Pool Features 
CommunityScreen EnclosurePrivate
Private Pool 
Yes
Roof 
Tile
Spa 
Yes
Windows/Doors 
Storm Window(s)
Community Features
Association Amenities 
BarbecueCabanaClubhousePoolFitness CenterTennis Court(s)
Association Fee 
$315.2
Association Fee Frequency 
Monthly
Community Features 
GatedPoolClubhouseFitness CenterTennis Court(s)
MLS Area 
HACIENDA LAKES
Listing courtesy of Naples TBI Realty LLC

The source of this real property information is the copyrighted and proprietary database compilation of the Southwest Florida MLS organizations. Copyright © 2026Southwest Florida MLS organizations. All rights reserved. The accuracy of this information is not warranted or guaranteed. This information should be independently verified if any person intends to engage in a transaction in reliance upon it. The data relating to real estate for sale on this limited electronic display come in part from the Broker Reciprocity Program (BR Program) of M.L.S. of Naples, Inc. Properties listed with brokerage firms other than are marked with the BR Program Icon or the BR House Icon and detailed information about them includes the name of the Listing Brokers. The properties displayed may not be all the properties available through the BR Program. The accuracy of this information is not warranted or guaranteed. This information should be independently verified if any person intends to engage in a transaction in reliance upon it. Some properties that appear for sale on this website may no longer be available. For the most current information, contact .

Neighborhood & Commute
Source: Walkscore
Disclosure: Community information and market data powered by Constellation Data Labs. Information is deemed reliable but not guaranteed.
Save
Ask
Tour
Hide
Share

Your Naples Expert

Thinking about a move in Naples?

Whether you are buying, selling or just starting to explore, Renee brings data-driven pricing, honest advice and deep local knowledge to every client.

Call (239) 287-2576 Send Renee a message What's my home worth? →

Connect with Renee

How can Renee help?

I would like to

Renee answers personally, usually the same day. Your information is never sold.